

Say yes to the life you've imagined
Schedule your VIP Tour Experience
Closing by December 31 is easier than it sounds
Ease isn't an amenity here. It's the whole point.


When the last of these homes is claimed, this offer goes with it
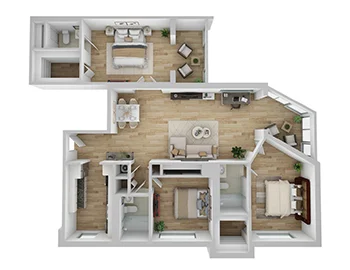
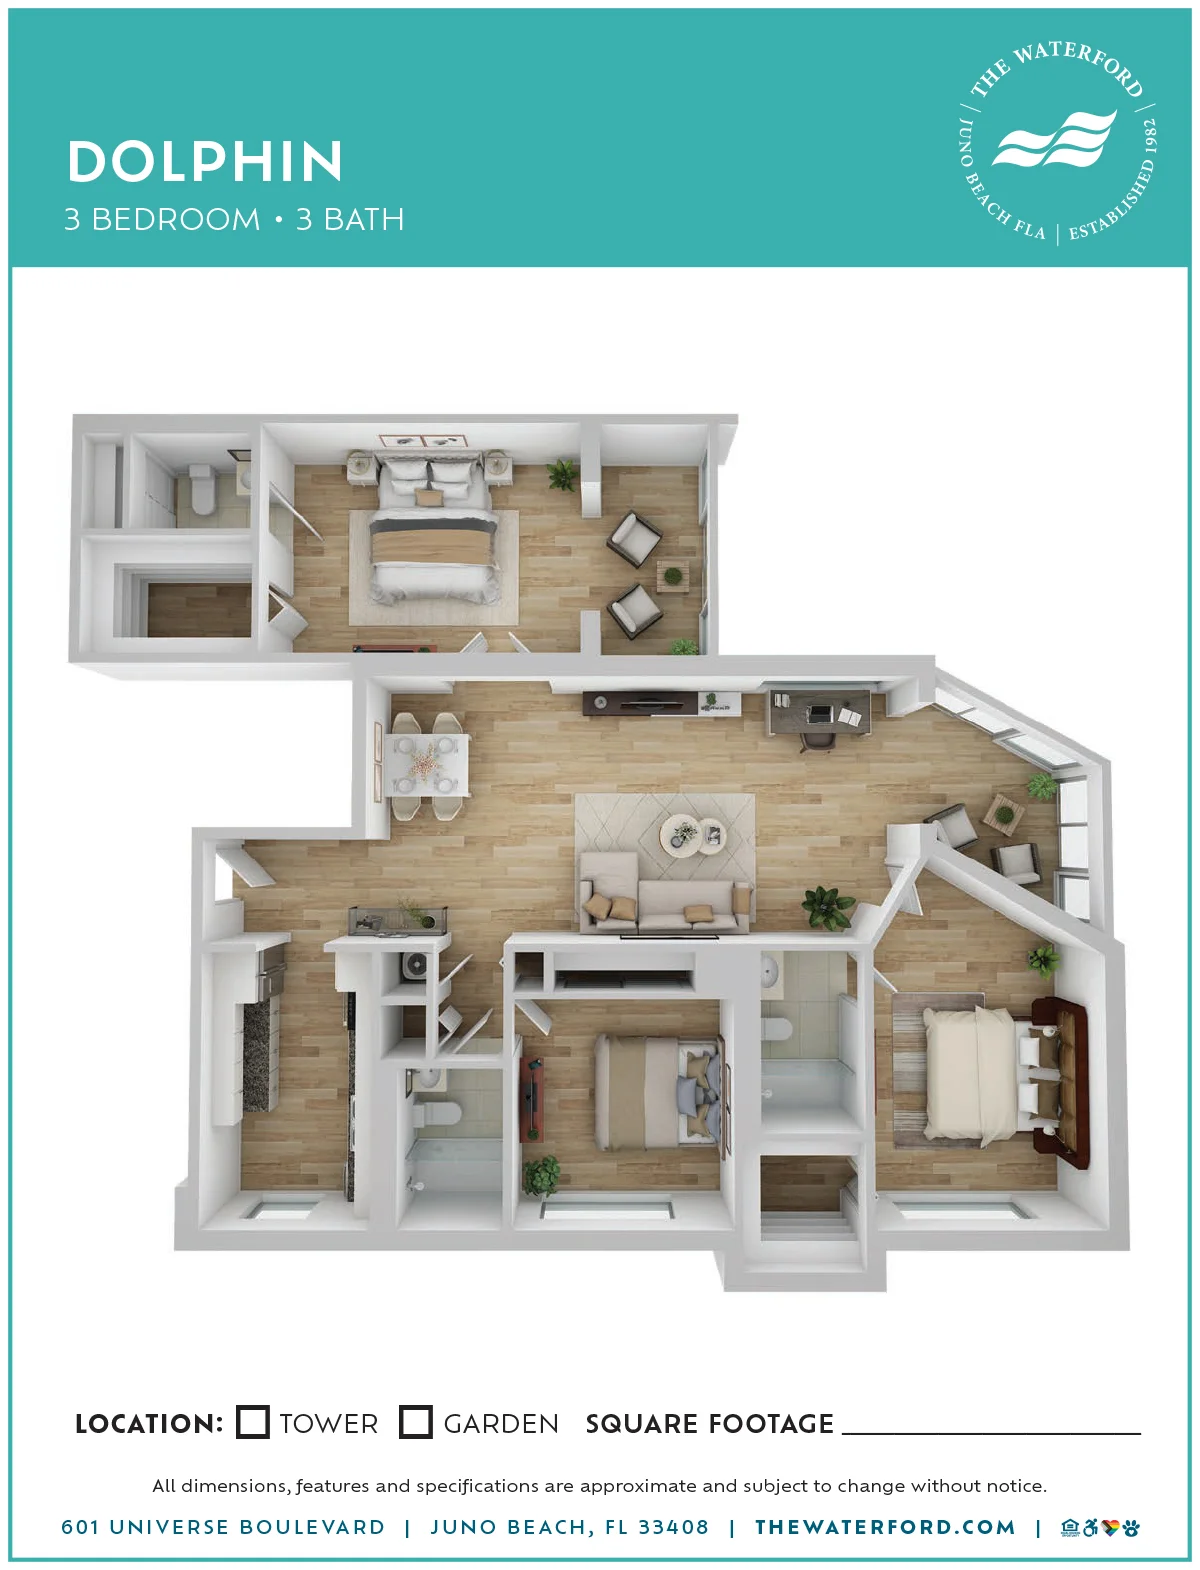
The spacious Dolphin offers a modern open living plan and three large bedrooms, each with their own bathroom. Entertain on the main balcony, or sip your morning coffee on the smaller, more private terrace. Two of the bedrooms offer walk-in closets, ensuring you have plenty of storage space.
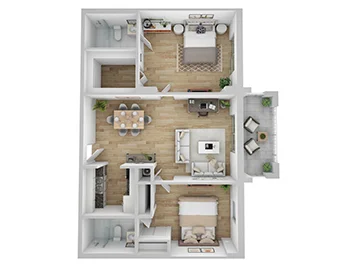
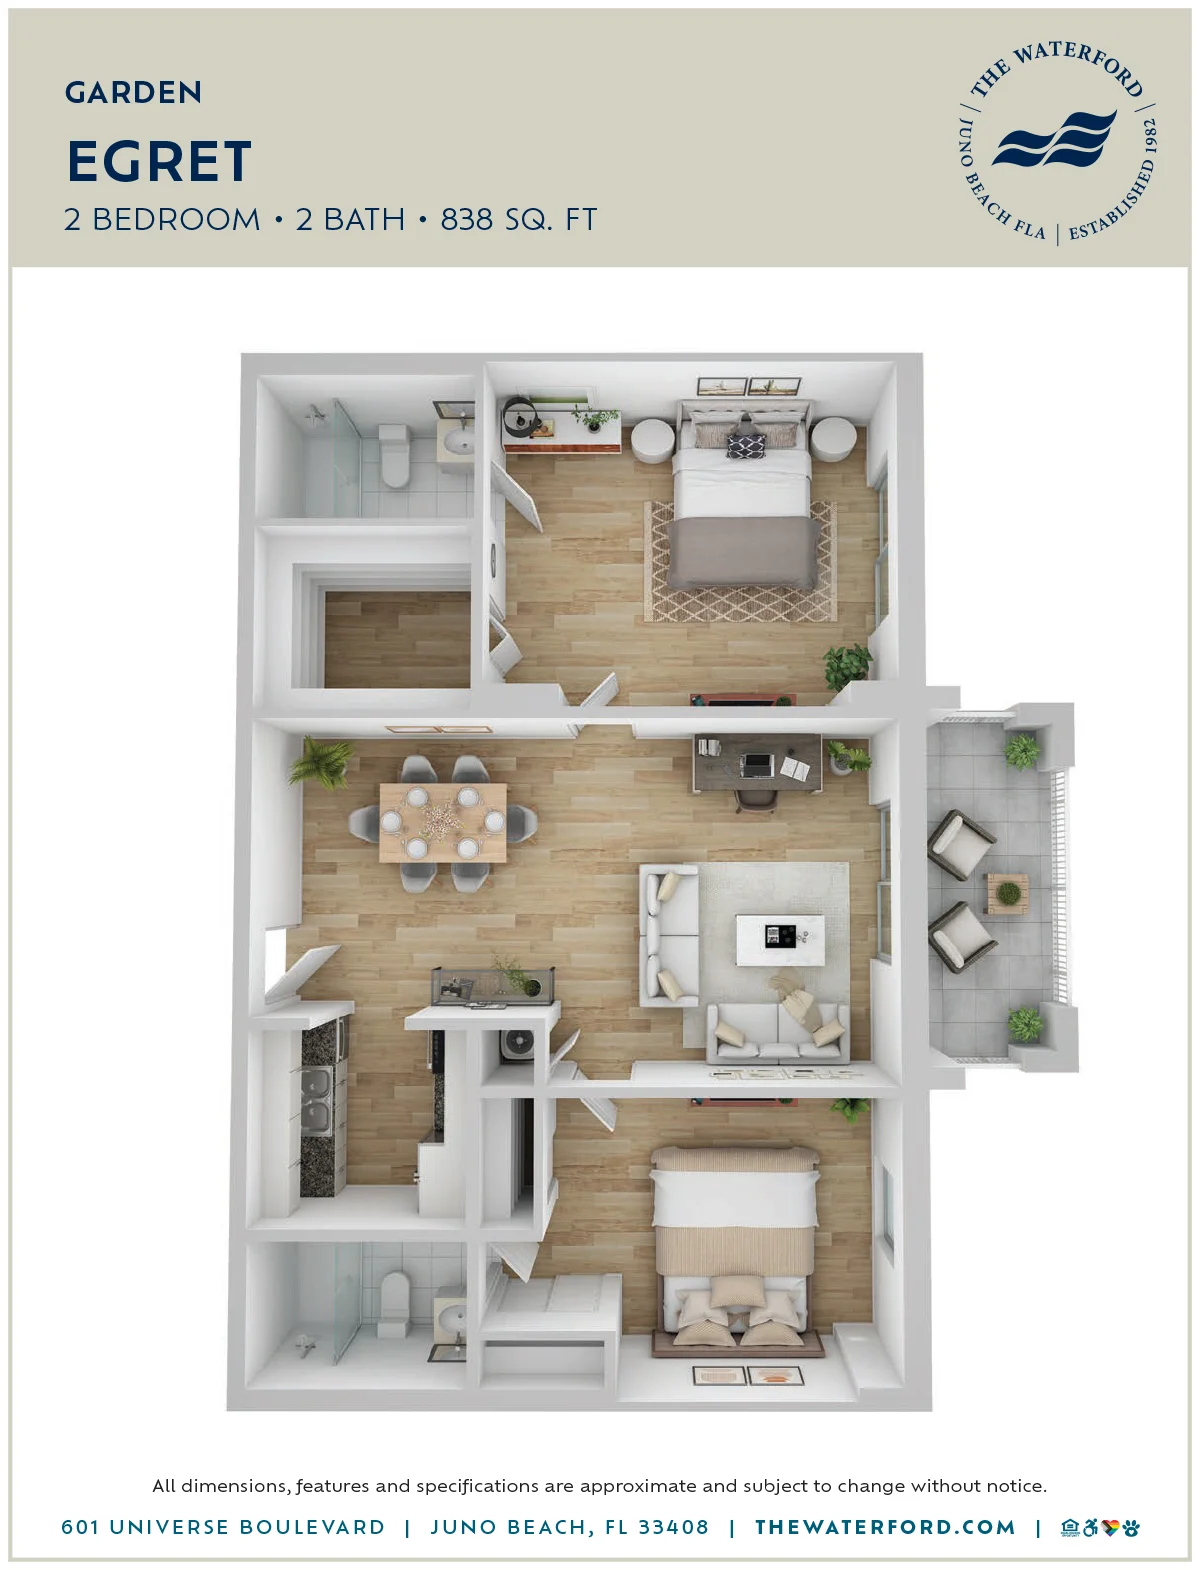
Enter the Egret and step into an open living space with a large screened balcony that beckons just beyond it. Ample closet space abounds, and a right-sized galley kitchen makes mealtimes a breeze.
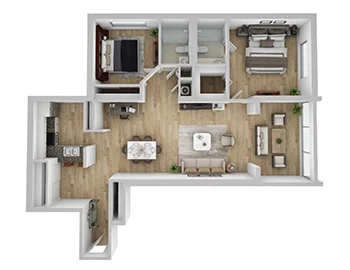
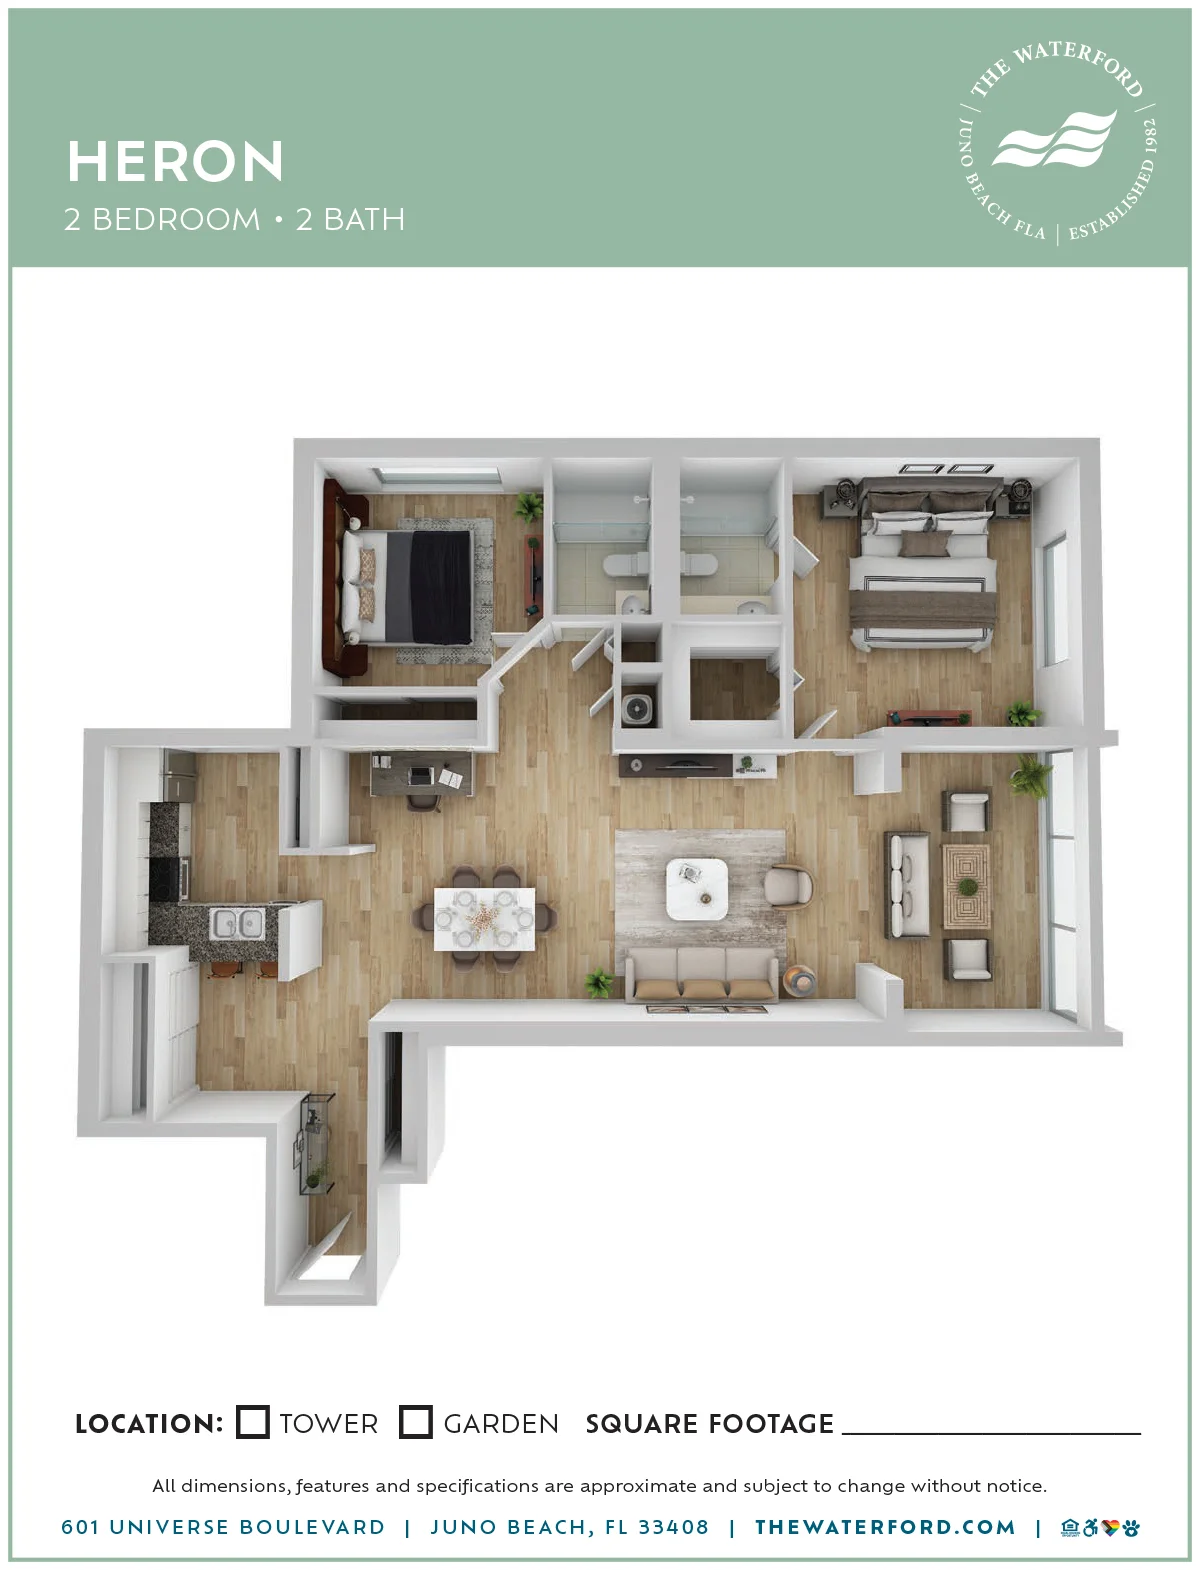
Sweep into the Heron through a private entryway that seamlessly connects to the main living and dining space. The enclosed balcony is perfect for morning yoga or evening sunset views. Two side-by-side bedrooms offer plenty of closet space, each with their own private bath.
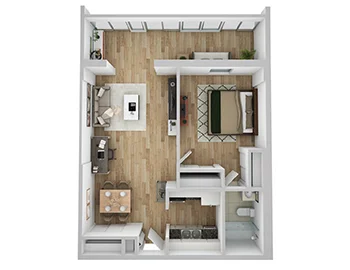
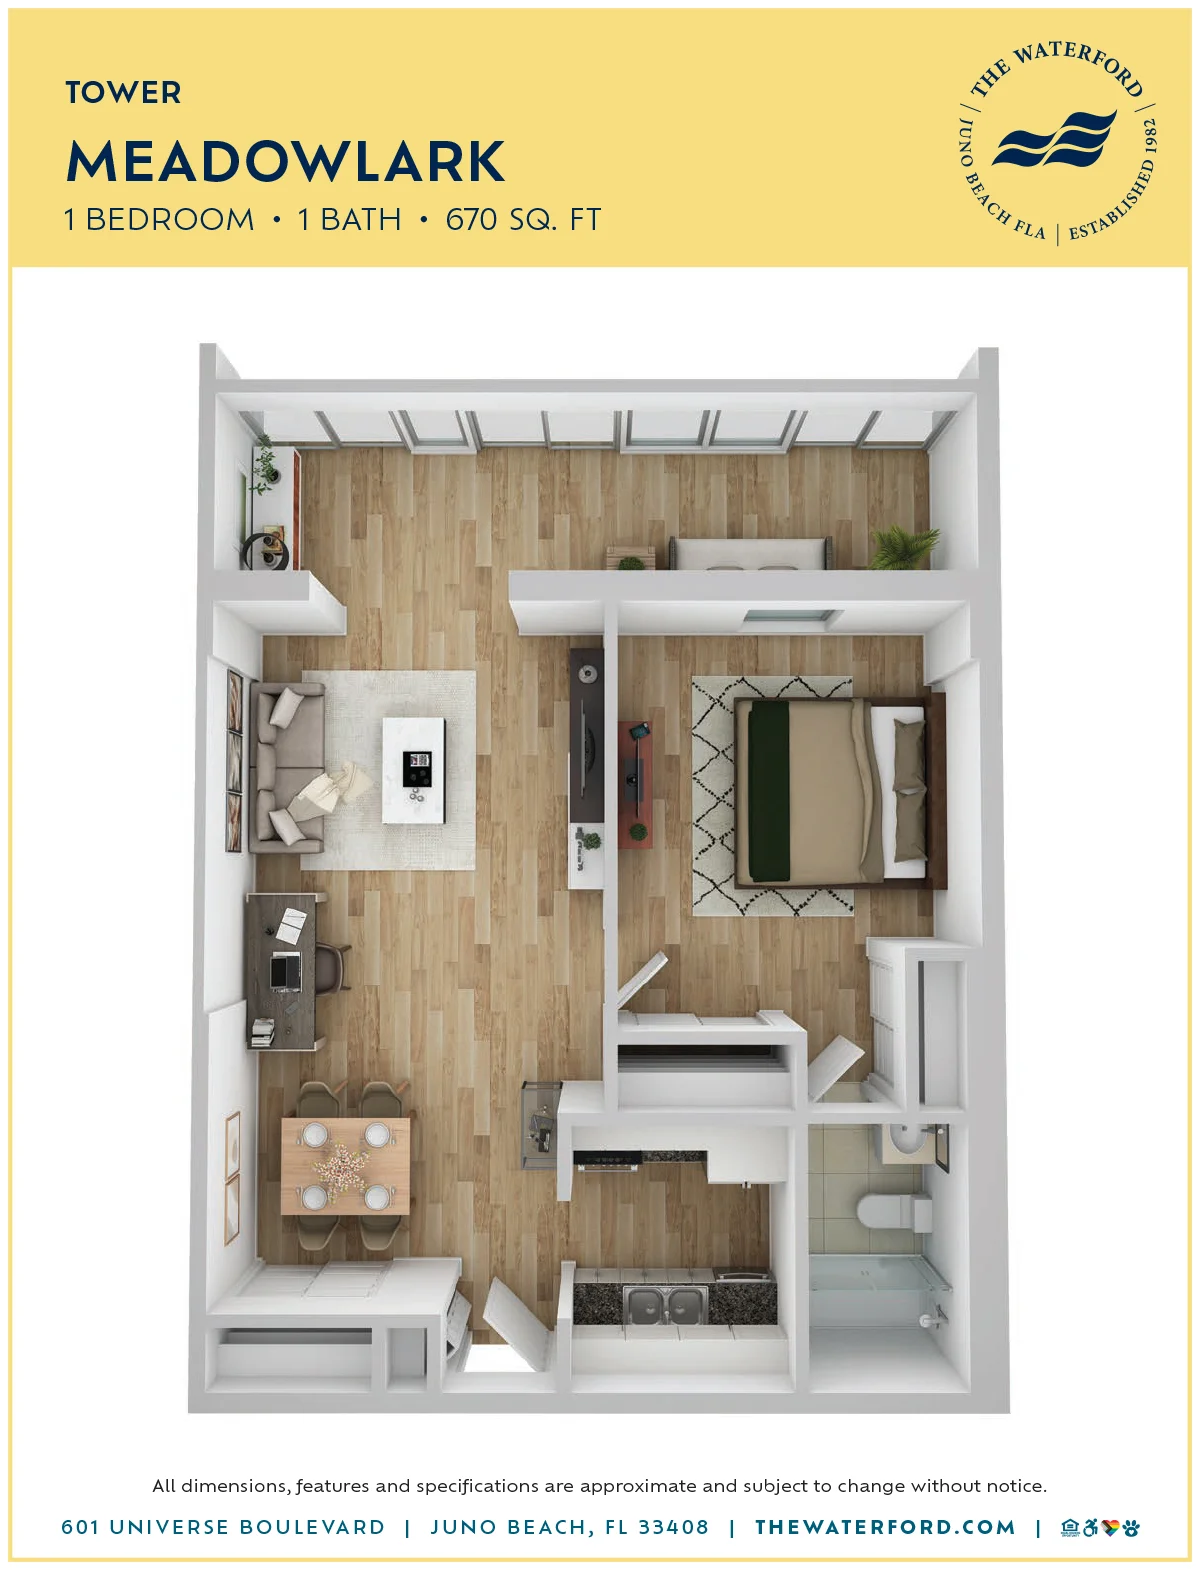
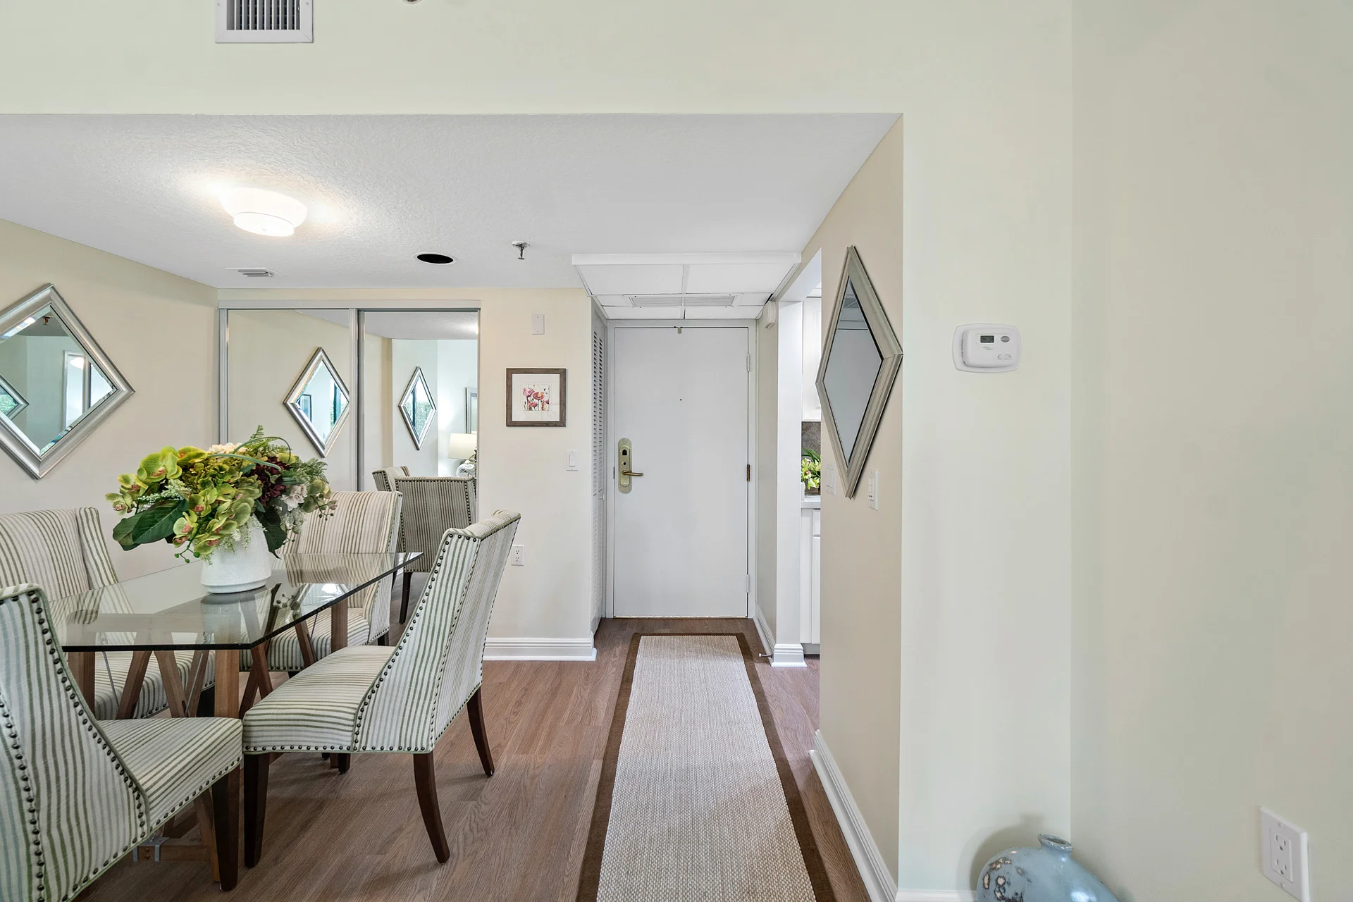
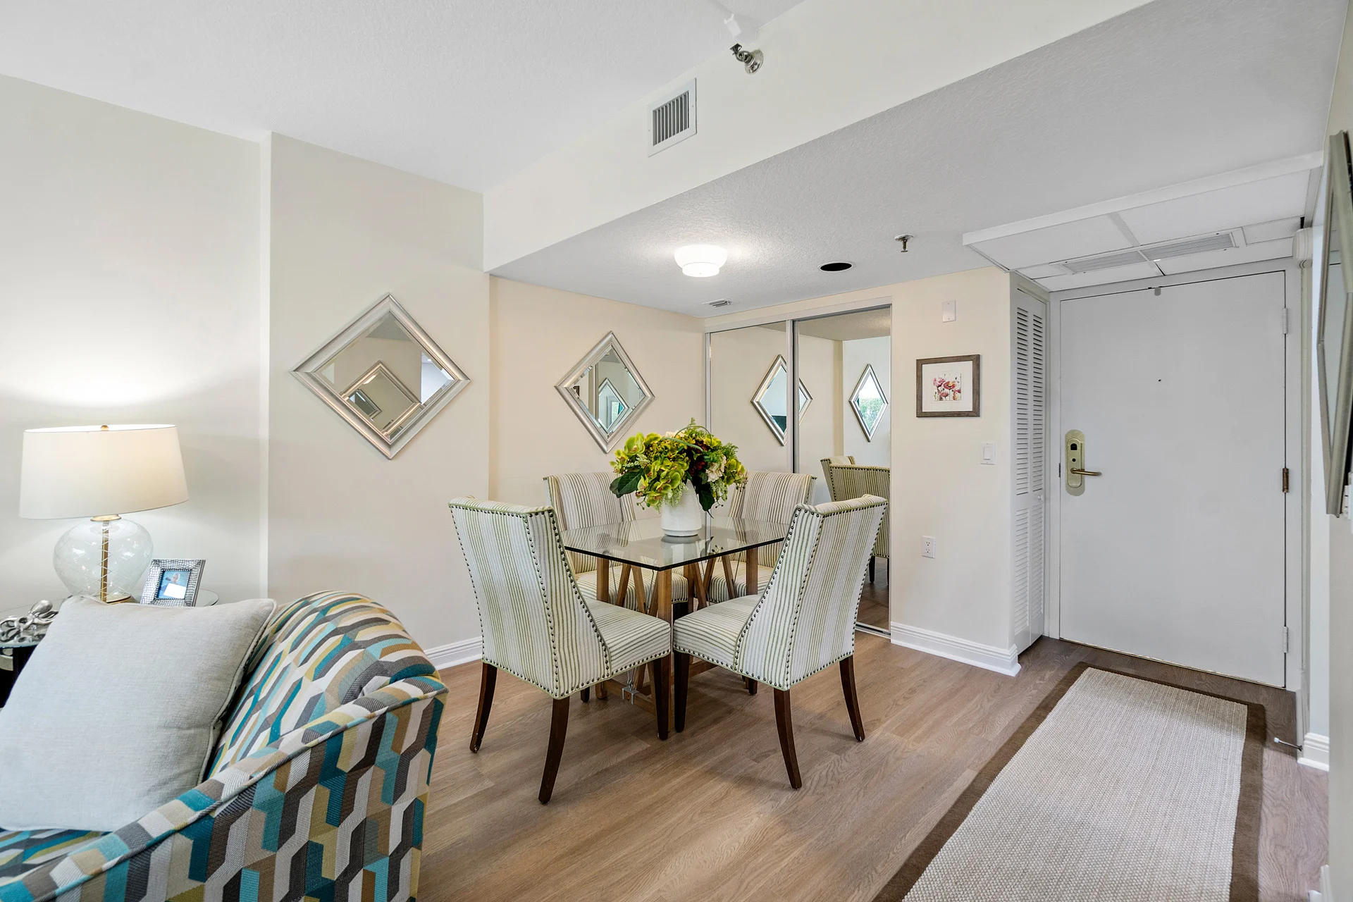
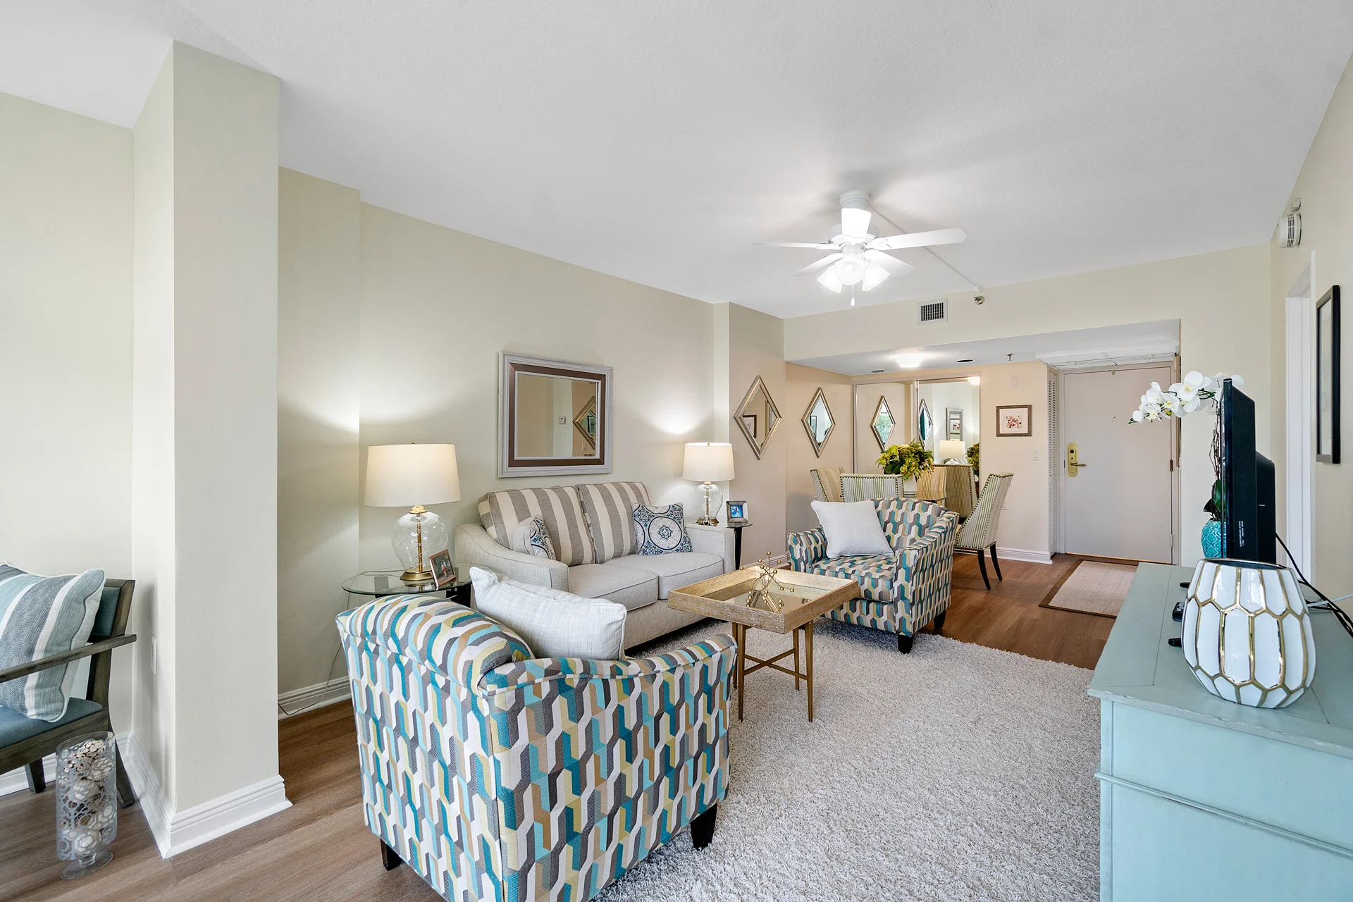
The Meadowlark retreat boasts a combined living and dining area and enclosed balcony that can be enjoyed from both the bedroom and the living room. There’s plenty of storage space here, too, with two full closets and a full bathroom.
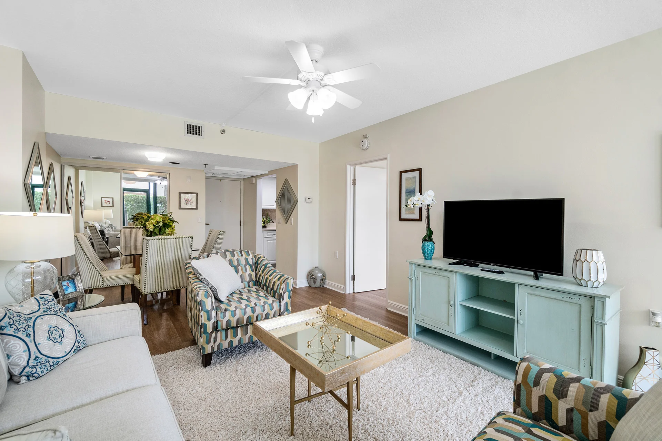
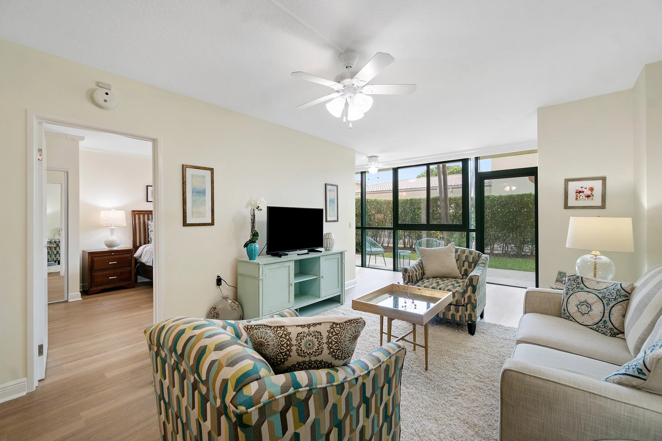
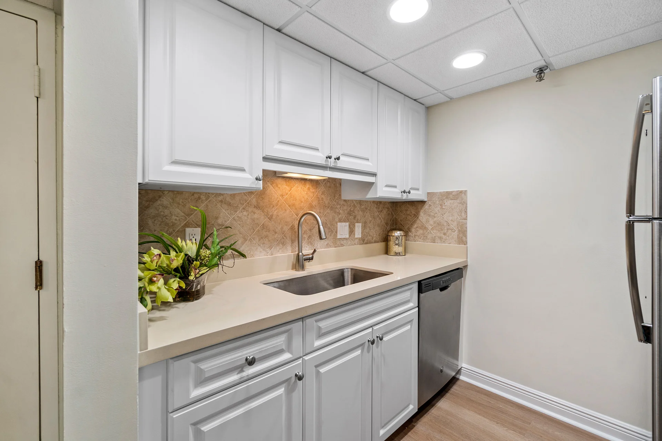
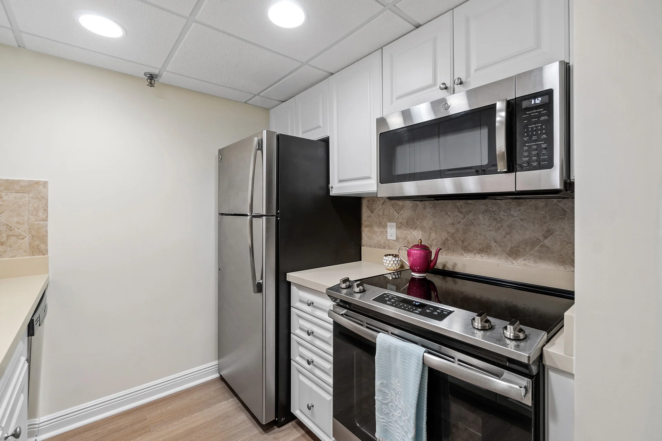
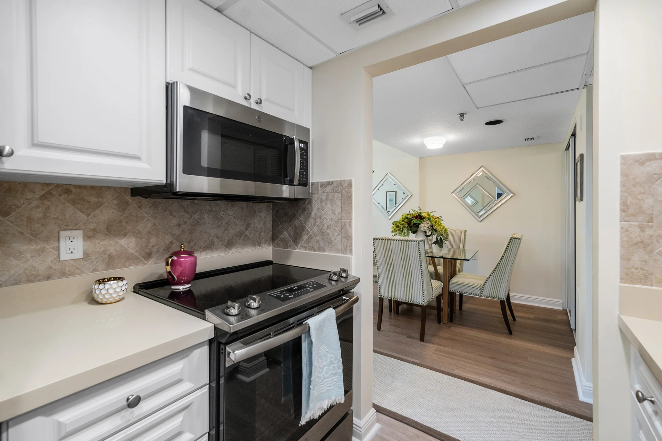
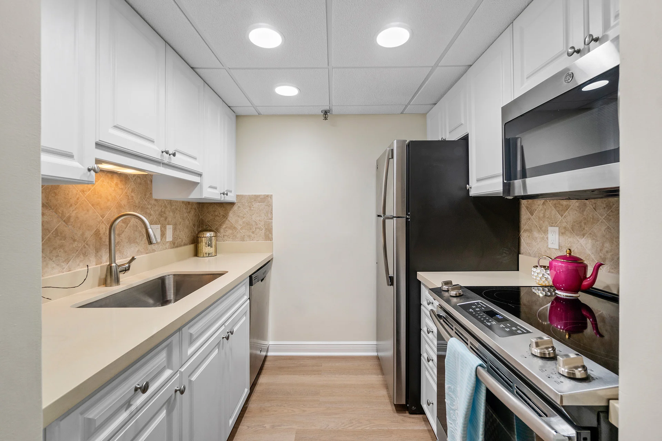
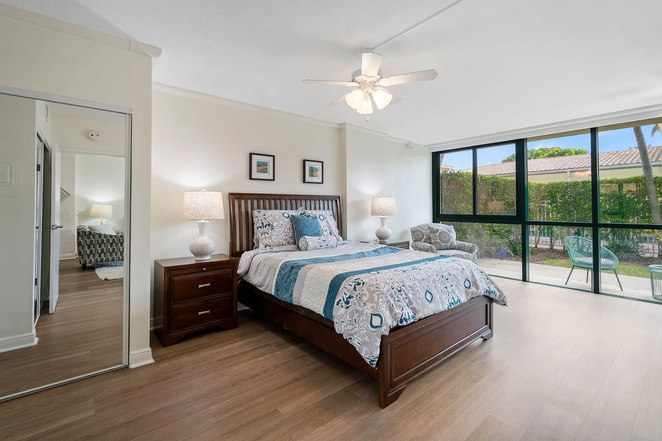
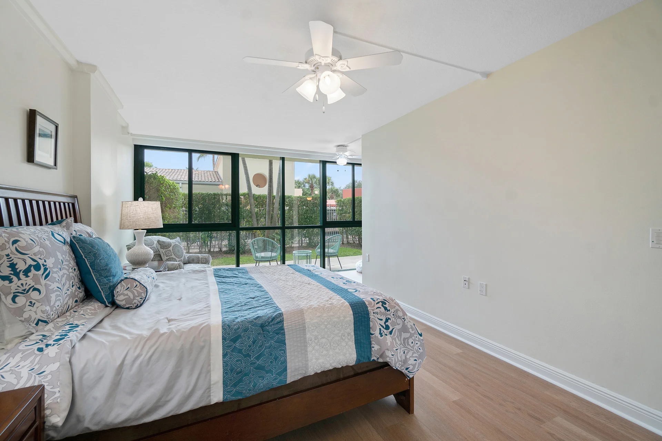
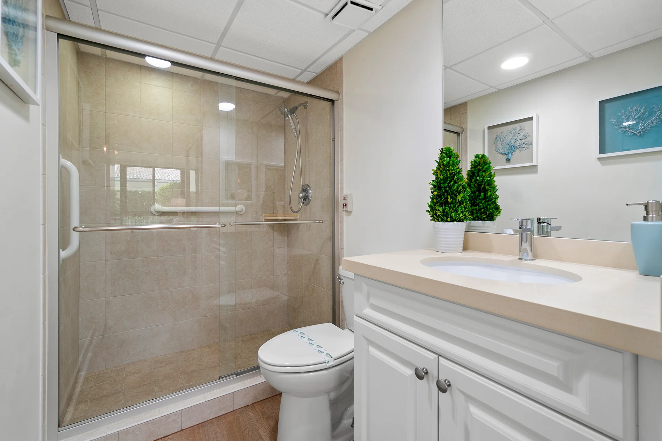
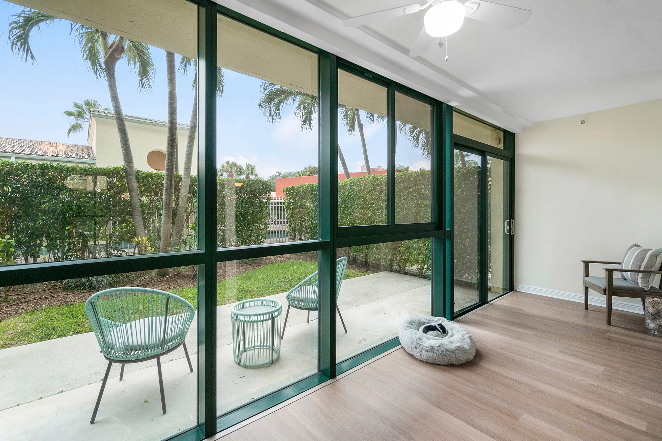
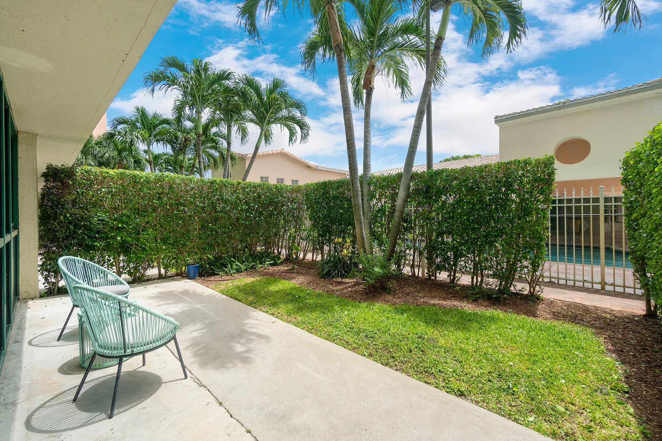
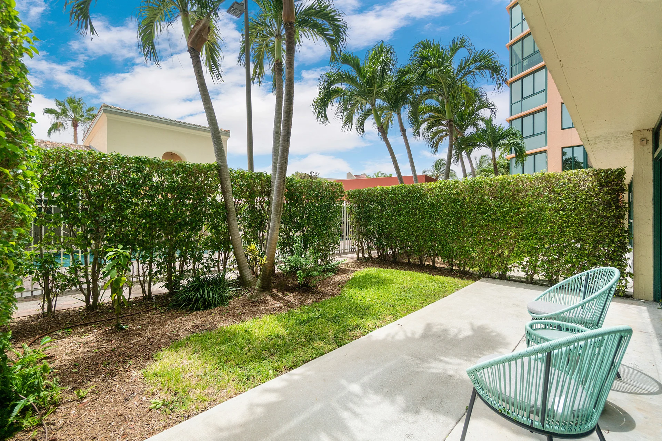
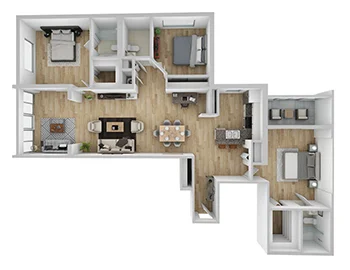
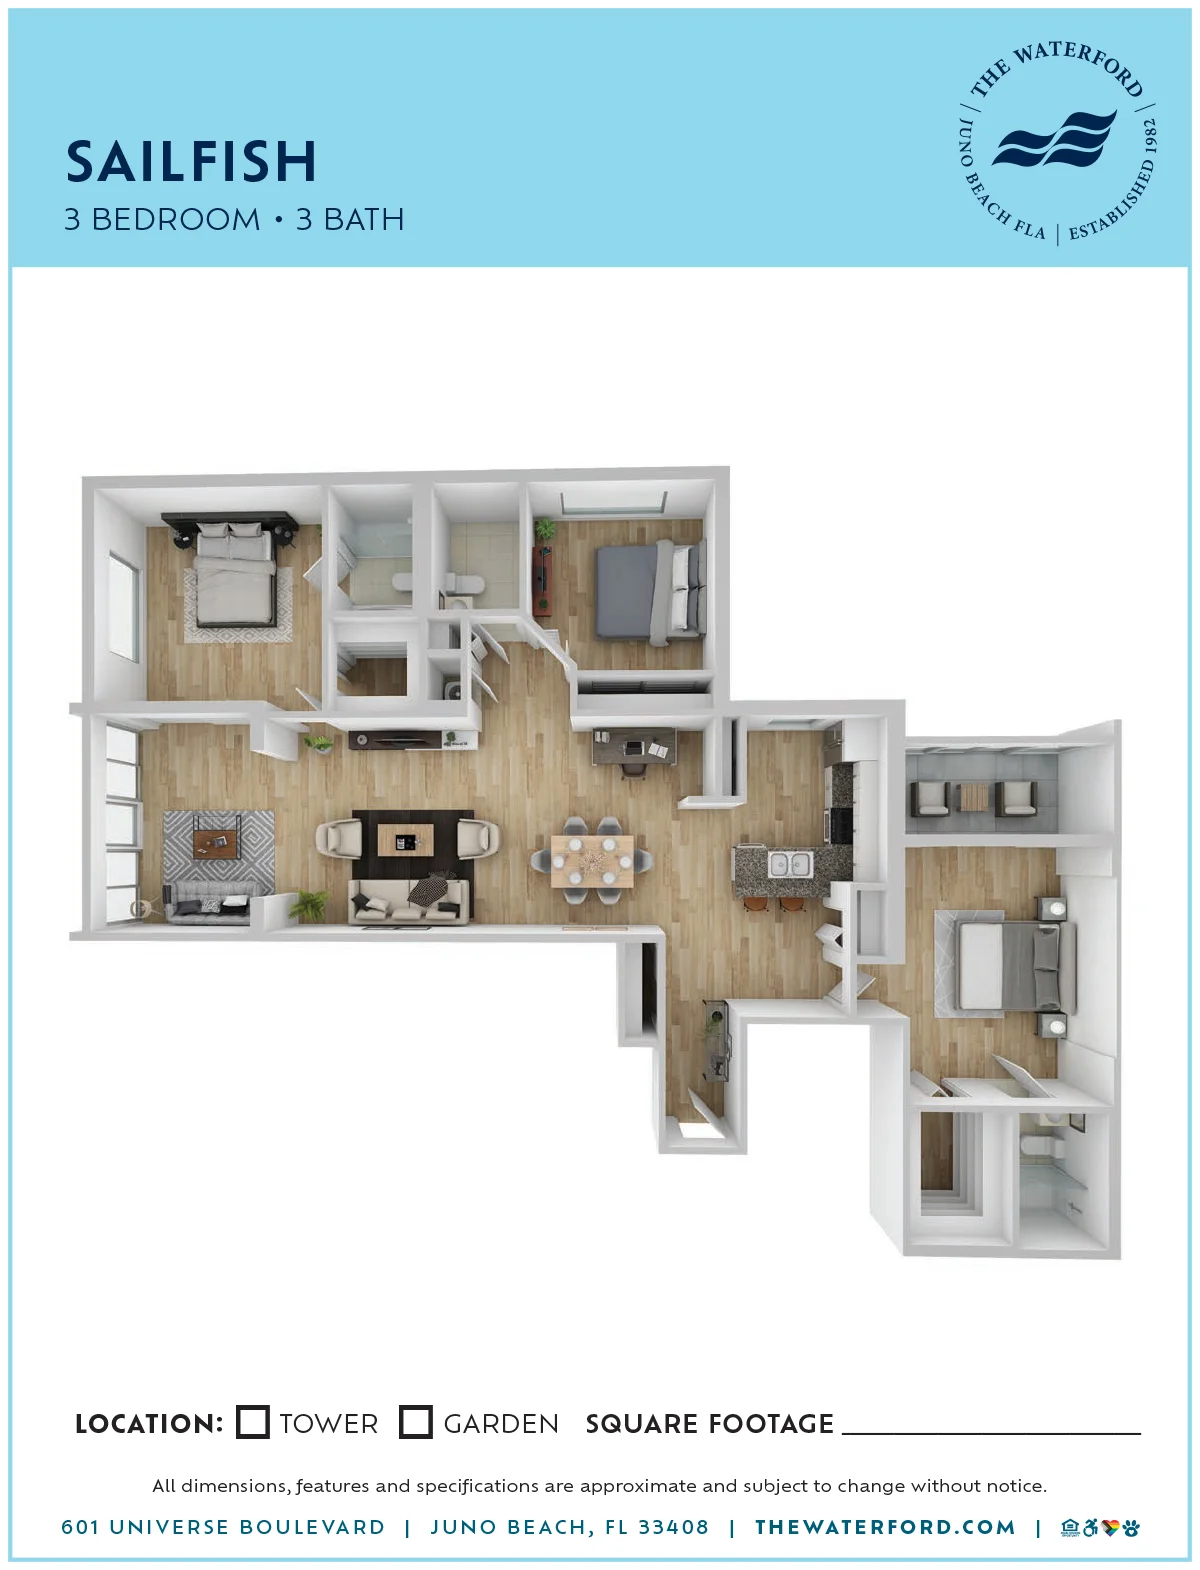
Perfect for those who enjoy both privacy and plenty of space, the Sailfish offers a primary bedroom separated from the main living by the open kitchen. The main bedroom also has a private balcony, full bathroom, and walk-in closet. There’s plenty of space here for guests, too, or use a bedroom as a den. Each bedroom has its own bathroom, and the living and dining area opens on to a large enclosed balcony, perfect for entertaining.
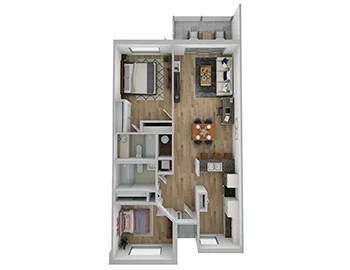

Entertain in an expansive living area, which opens onto a screen porch. The large primary bedroom boasts dual closets and large windows for soaking in the morning light. A second bathroom is accessible via the foyer. Prepare your morning beverage in the right-sized kitchen, which looks out across the living area and patio.
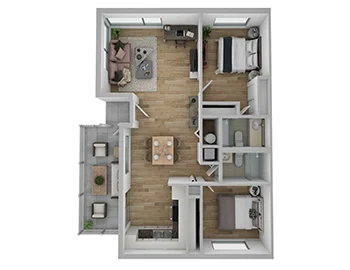
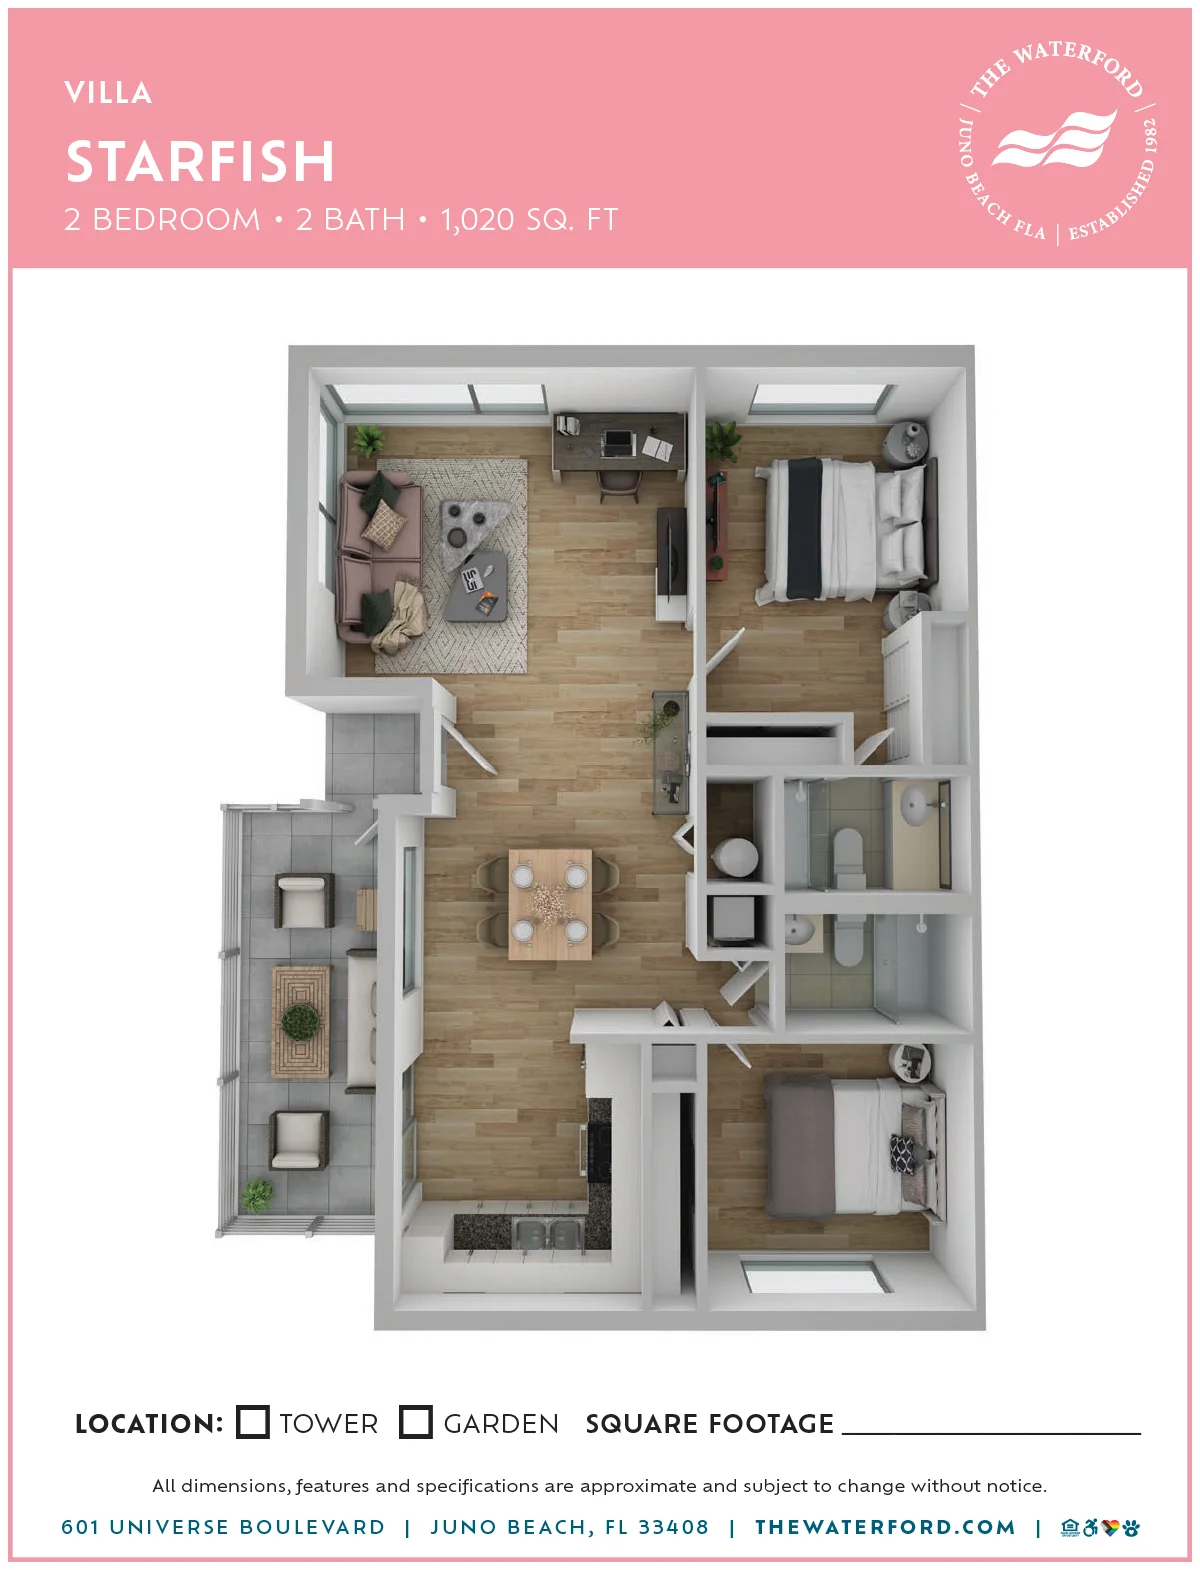
Step into the Starfish and enter the airy, open living area, which flows smoothly into the kitchen. This two-bedroom retreat includes plenty of closet space, two full bathrooms, and an expansive screened patio area.
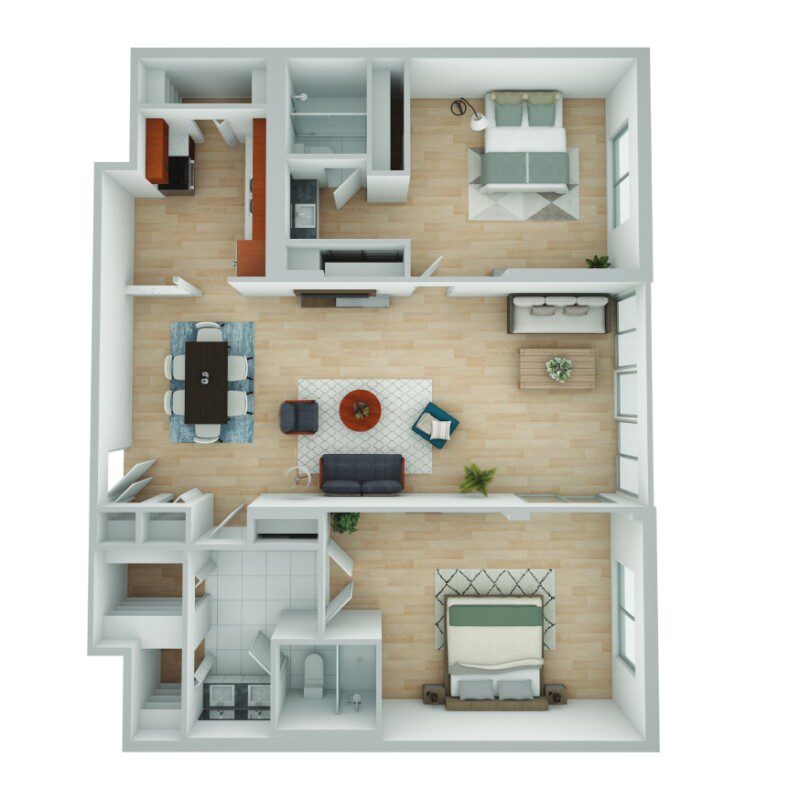
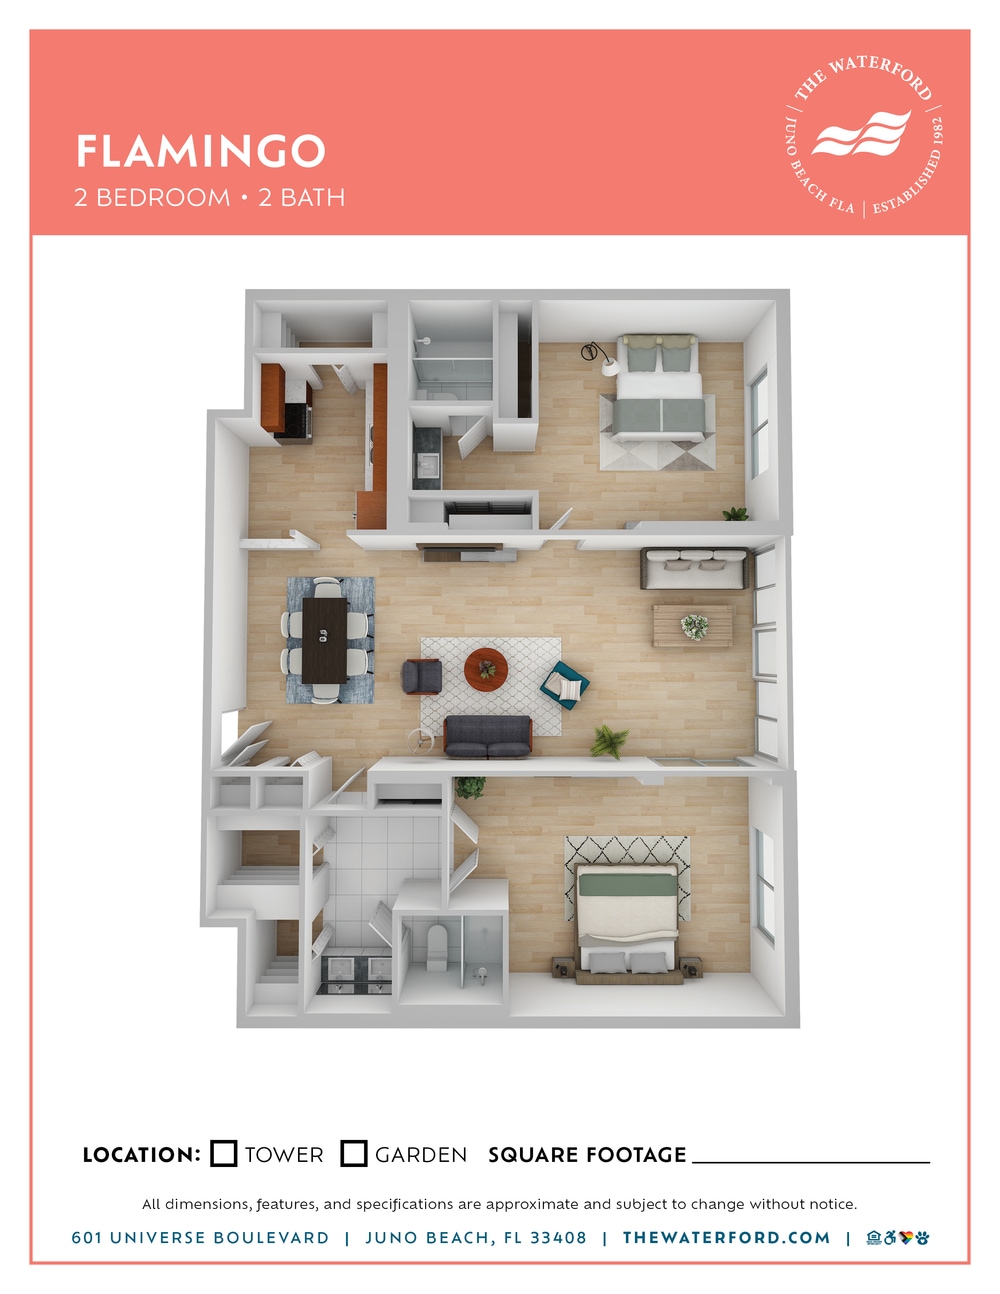
This thoughtfully designed two-bedroom, two-bath residence features a large, open living and dining area perfect for entertaining or relaxing. The primary suite offers a private bathroom and generous closet space, while the secondary bedroom is ideal for guests or a cozy den. A modern kitchen opens to the living space, creating an inviting flow throughout the home. With its warm finishes and abundant natural light, this floor plan offers the perfect blend of comfort and functionality.
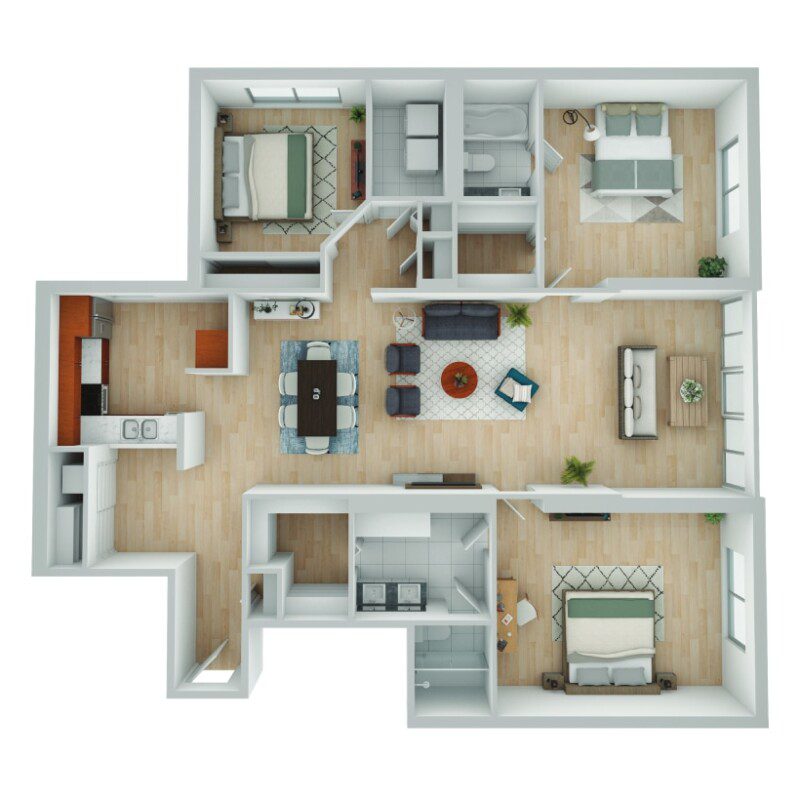
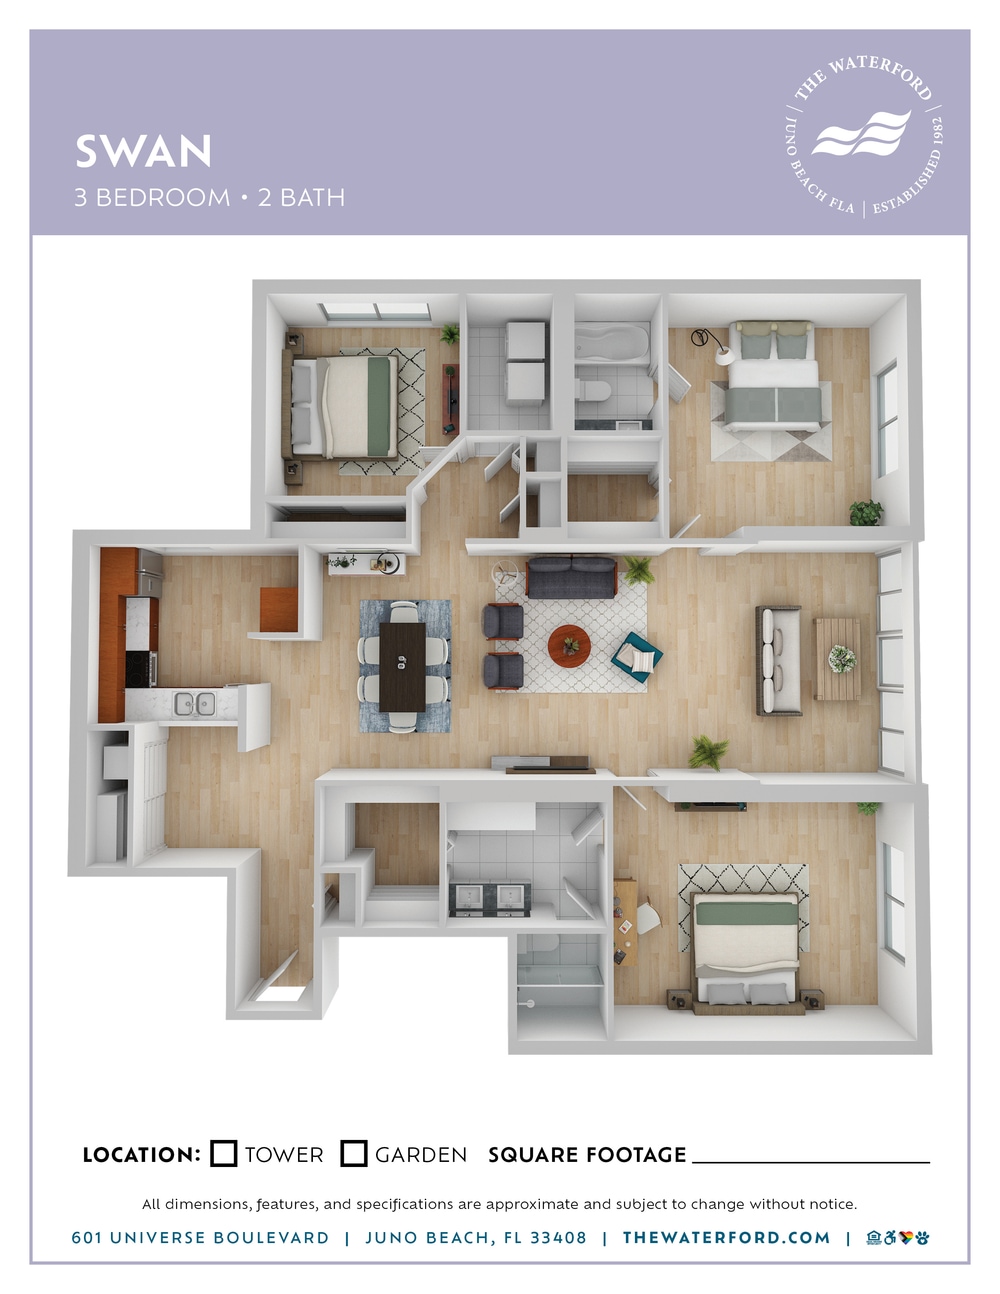
Designed for comfort and convenience, this spacious three-bedroom, three-bath residence features an open-concept kitchen and living area ideal for both relaxing and entertaining. The primary suite offers a serene retreat with a private bath and walk-in closet. Two additional bedrooms, each with access to their own full baths, provide plenty of space for guests or hobbies. A bright dining area and cozy sitting nook add warmth and character, while thoughtful storage throughout the home ensures everything has its place.
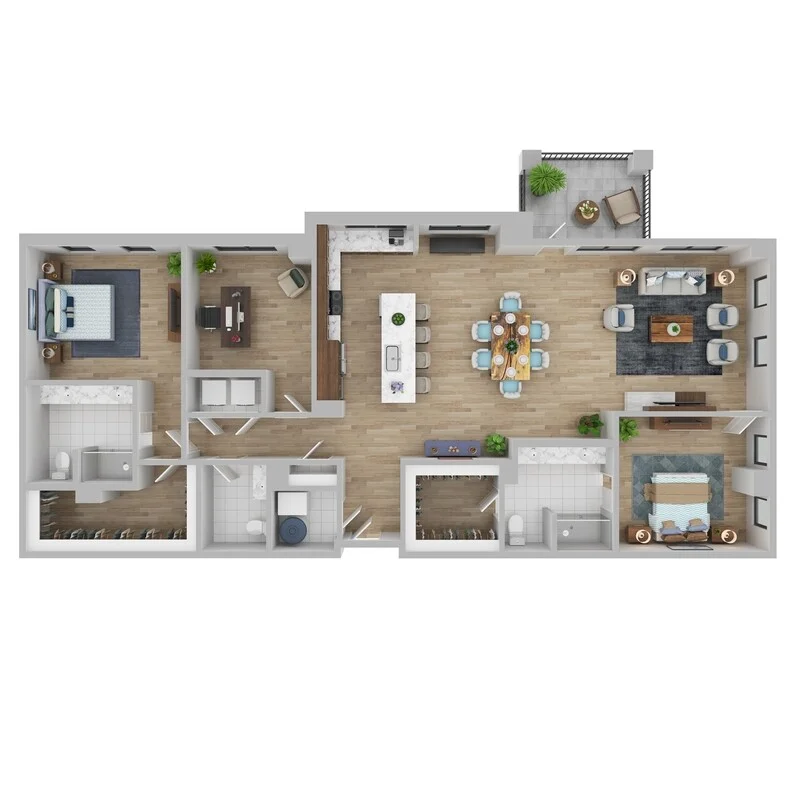
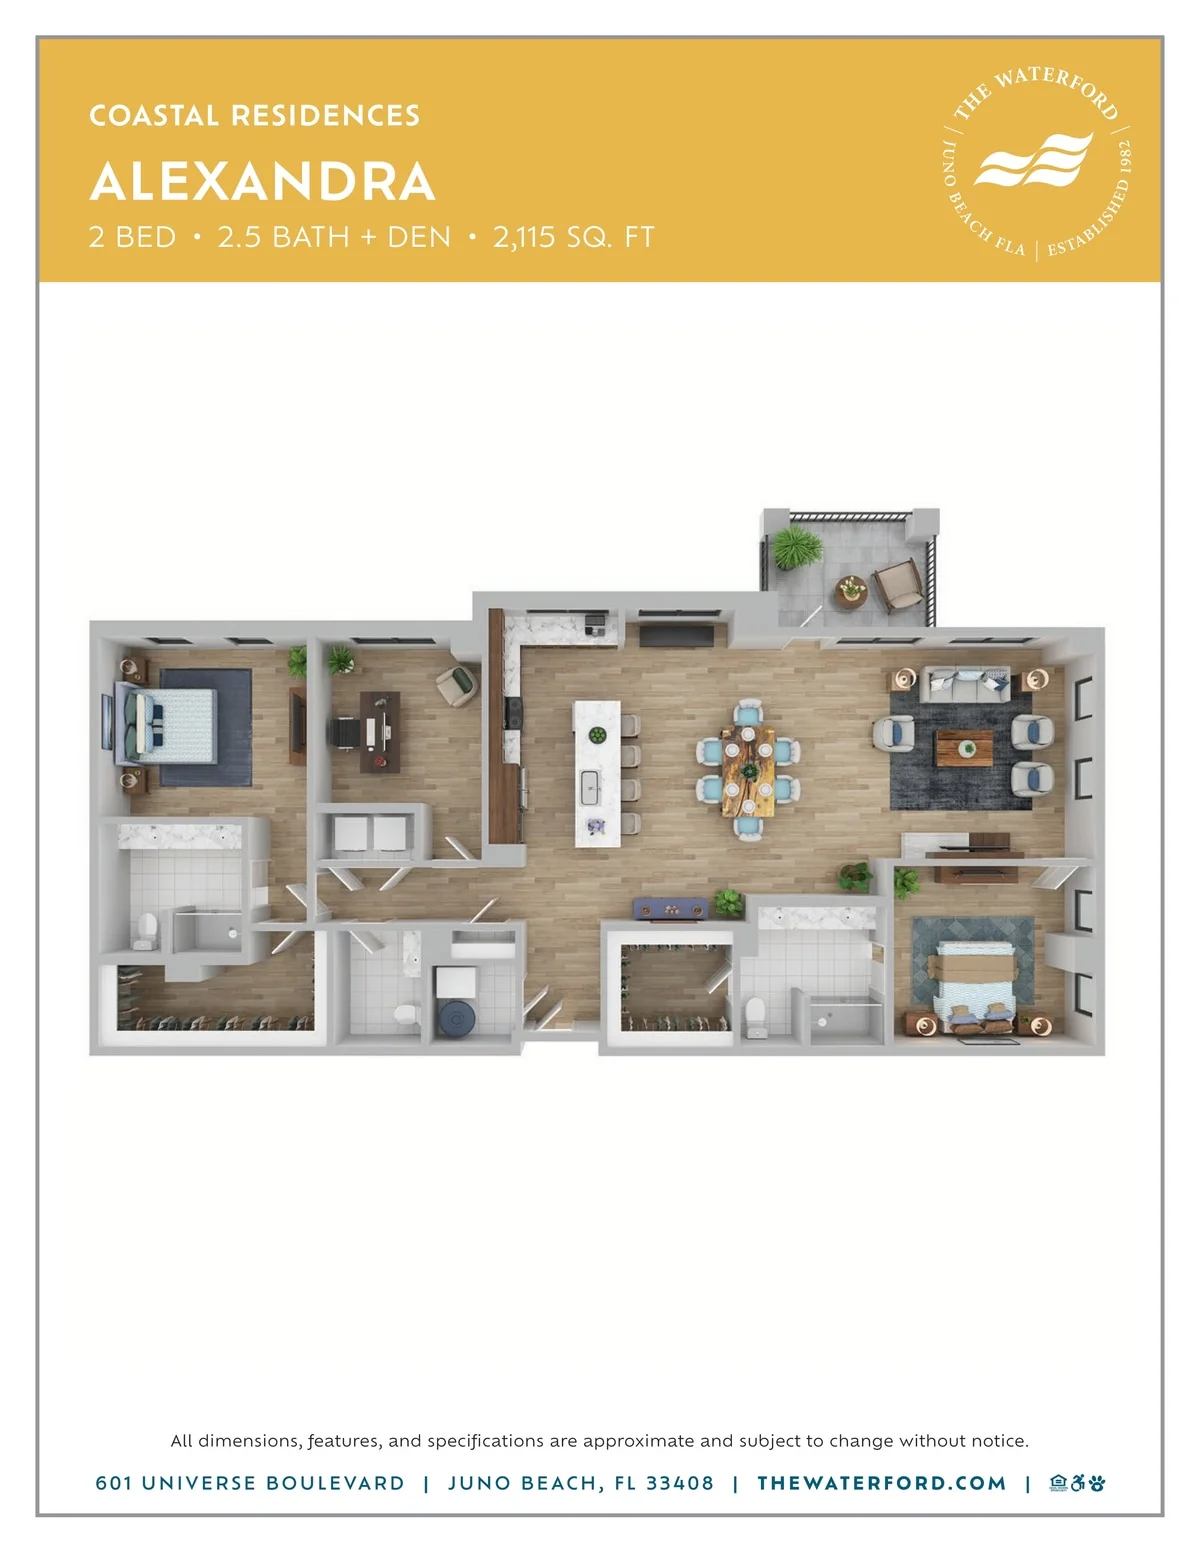
The largest layout, with room to show for it. The Alexandra is the largest Coastal Residence, and you experience it from the moment you step inside. This space is equipped with dual primary suites and double sinks that offer the perfect at-home wellness oasis. Wide-open gathering areas, large walk-in closets, and a balcony connected to the heart of the living space makes it open, refined, and effortless.
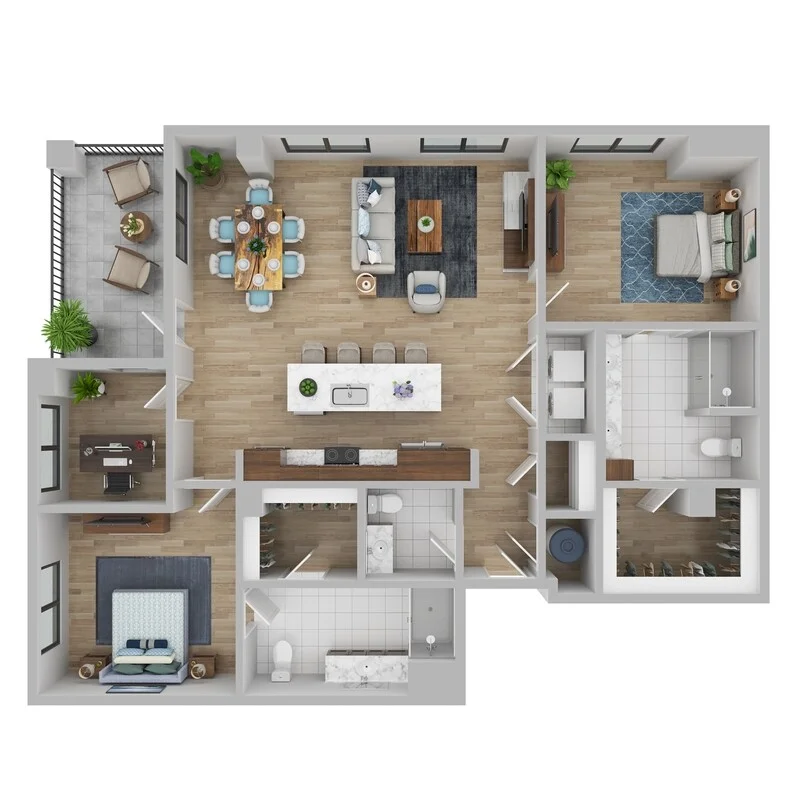
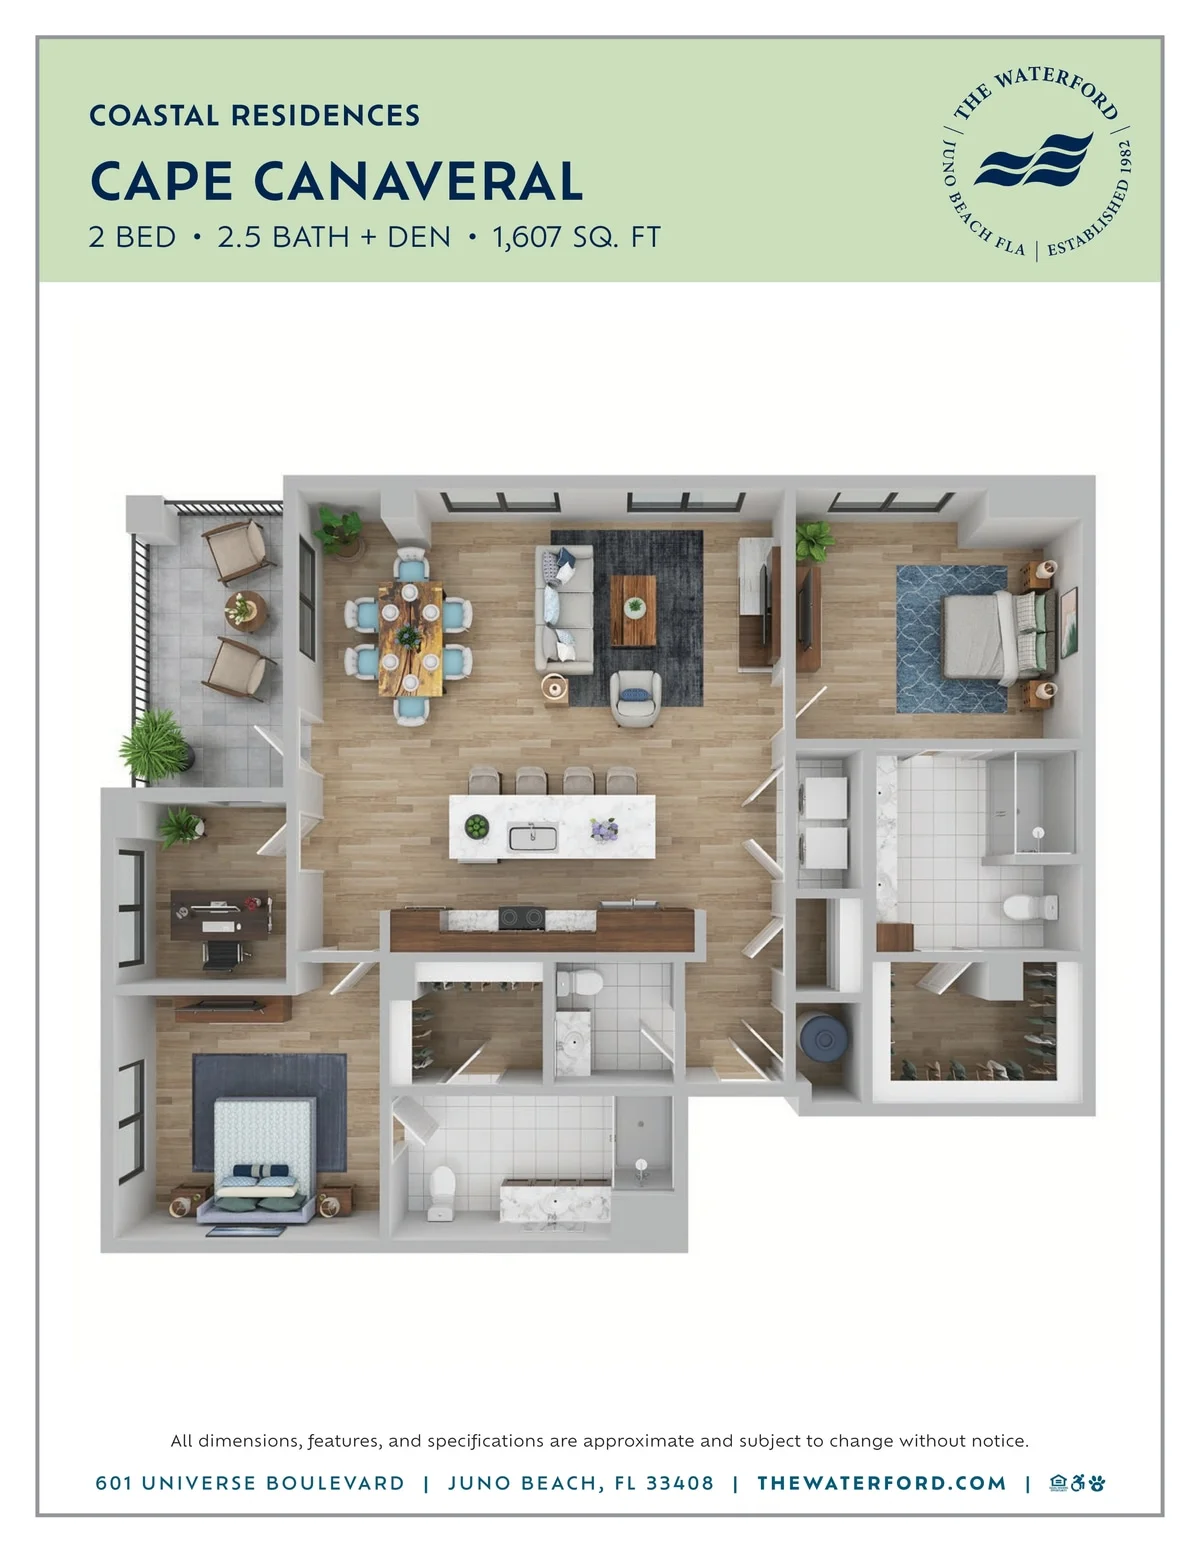
Add more room to where your days begin and nights end in one of our larger primary bedrooms. With a den placed near the balcony, the Cape Canaveral is designed for the parts of the day that deserve a slower pace. This layout keeps the main living area lively while still offering a space of comfort and functionality.
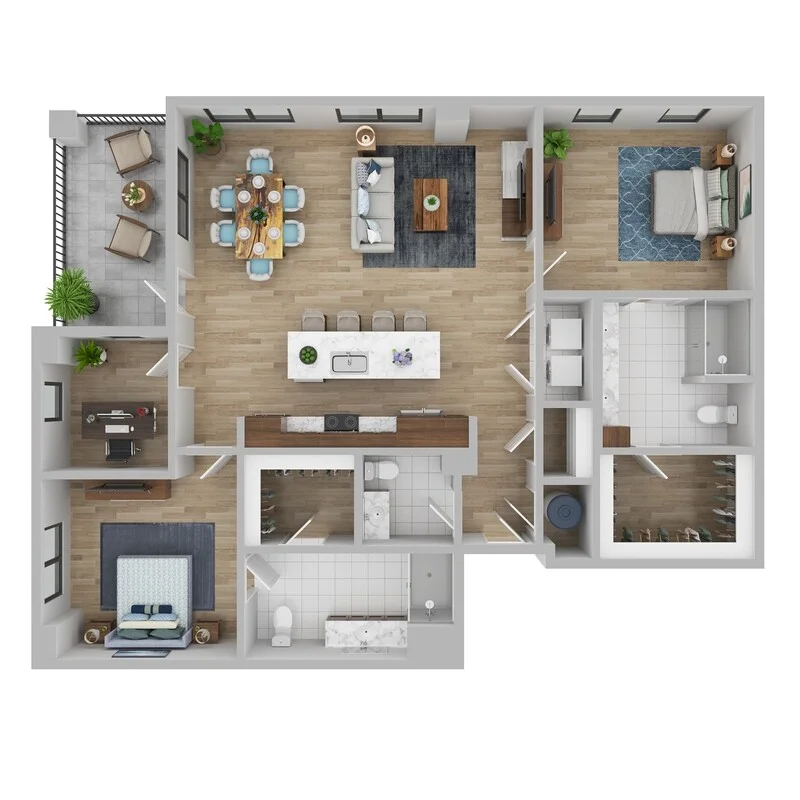
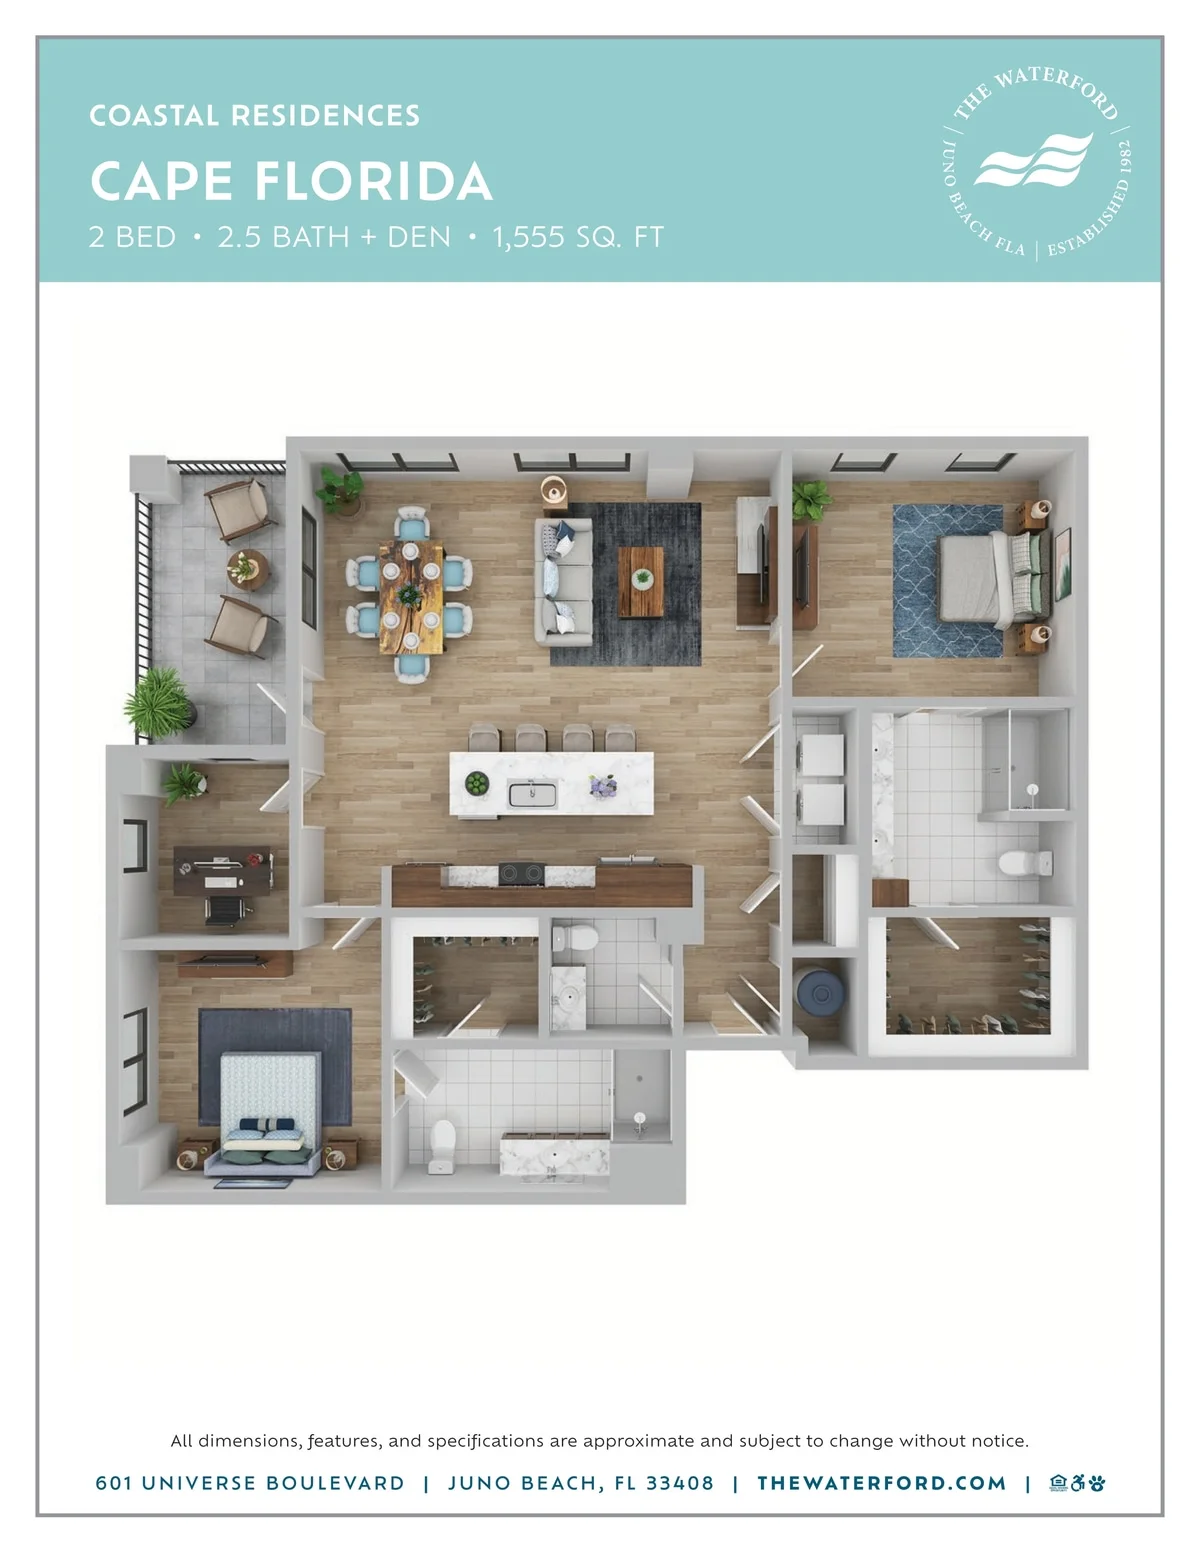
The Cape Florida provides the perfect layout. Bedrooms on the opposite side of the residence give you and your guests a little more privacy. At the center, the open kitchen, dining, and living areas stay warm, spacious, and easy to enjoy together.
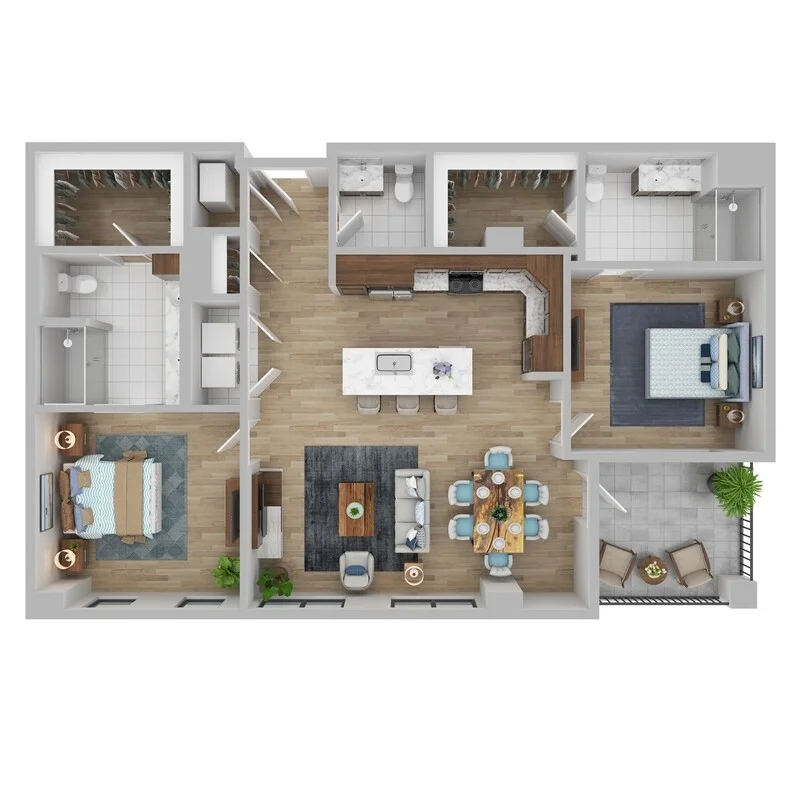
With a dedicated space outside, sunlight, and a charming, spacious layout he Cypress keeps daily living simple with generous walk-in closets and a private balcony that gives the residence a calm open-air finish.
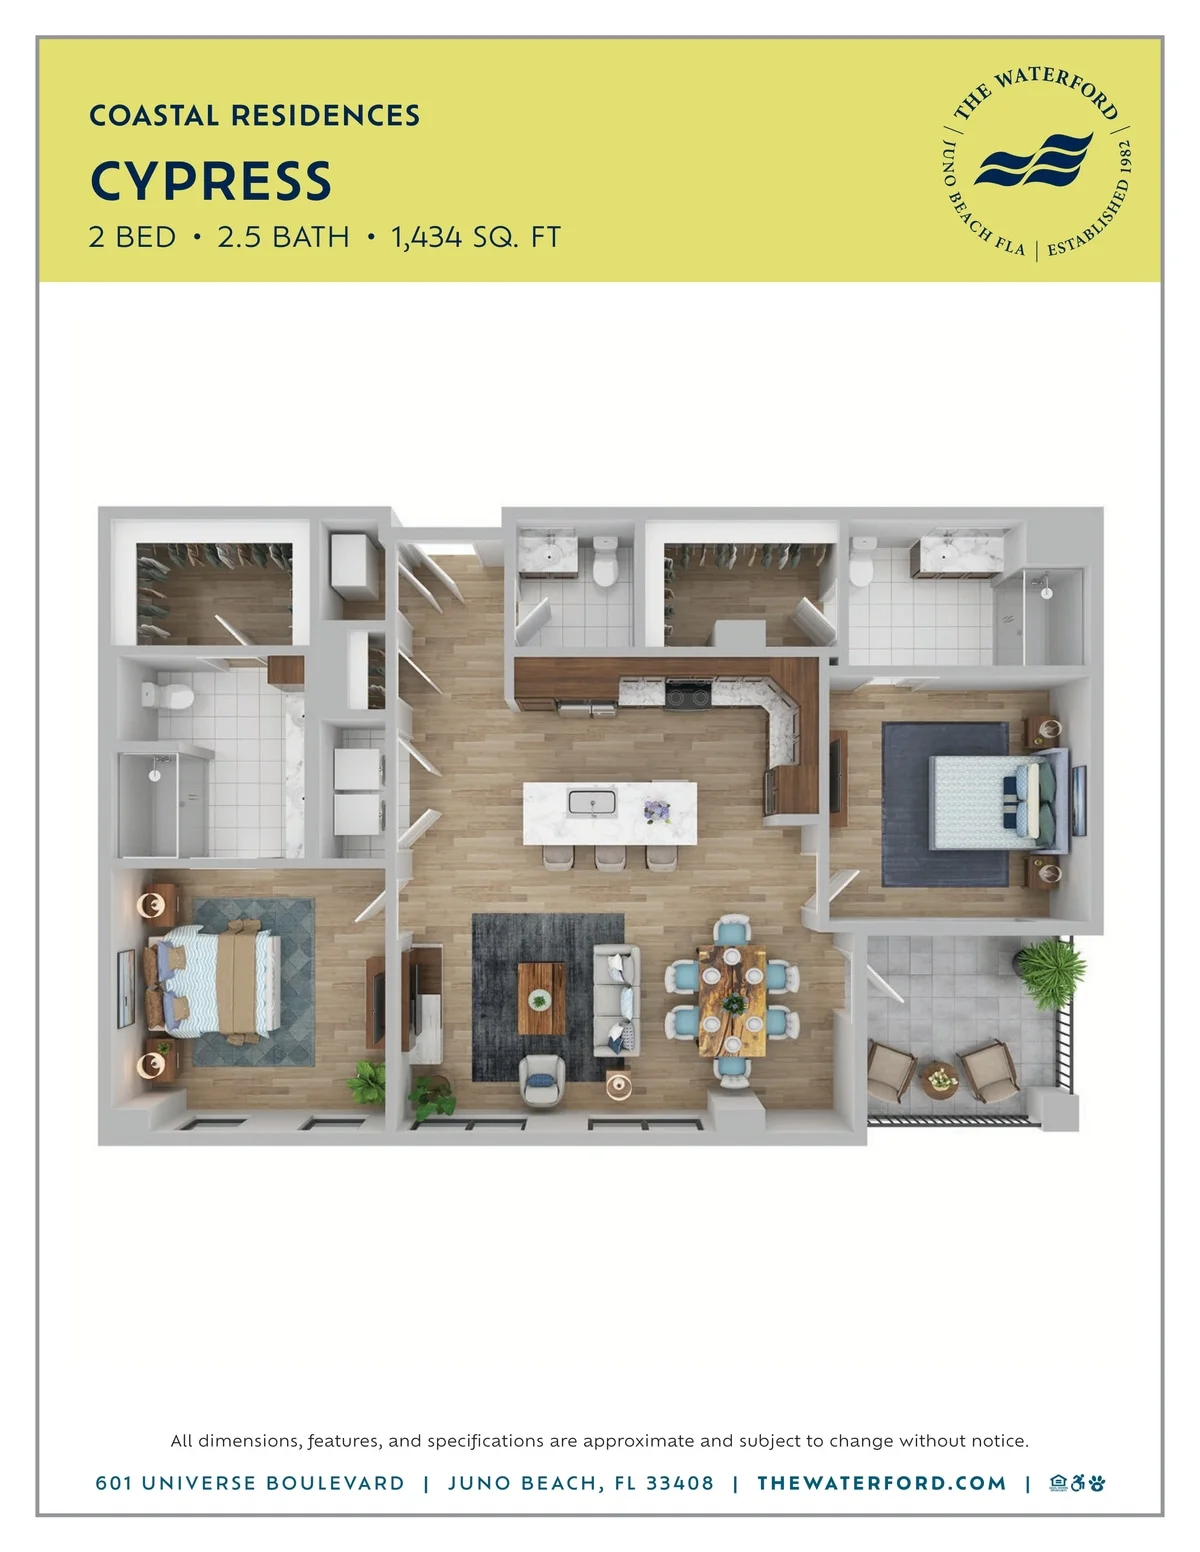
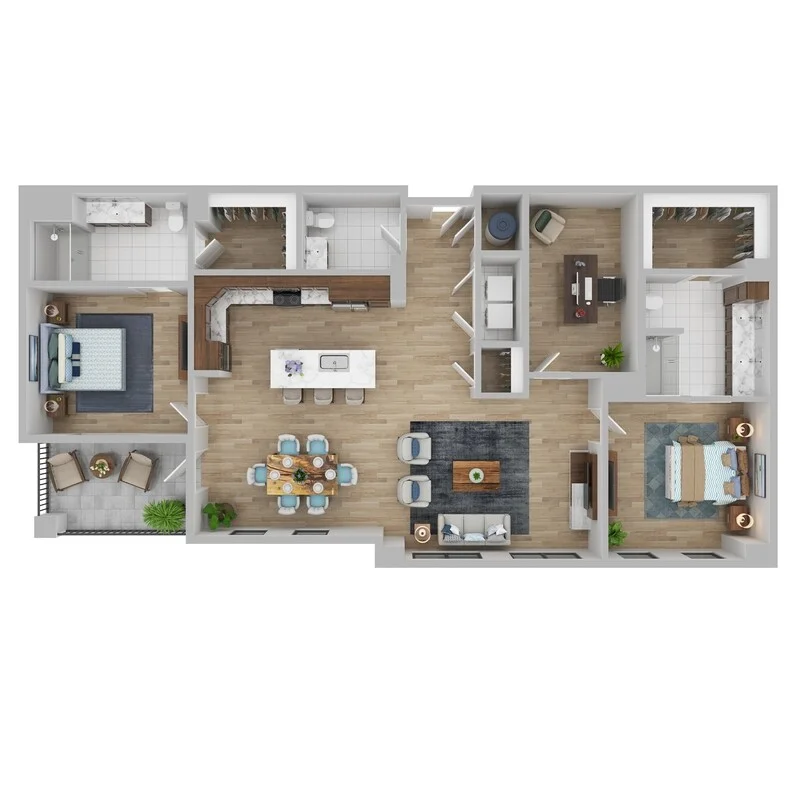
A kitchen that knows how to host. The Flagler’s large kitchen anchors the layout, keeping cooking, dining, and conversation close without feeling separated from the moment. With broad gathering spaces throughout, this layout is comfortable, social, and easy to enjoy.
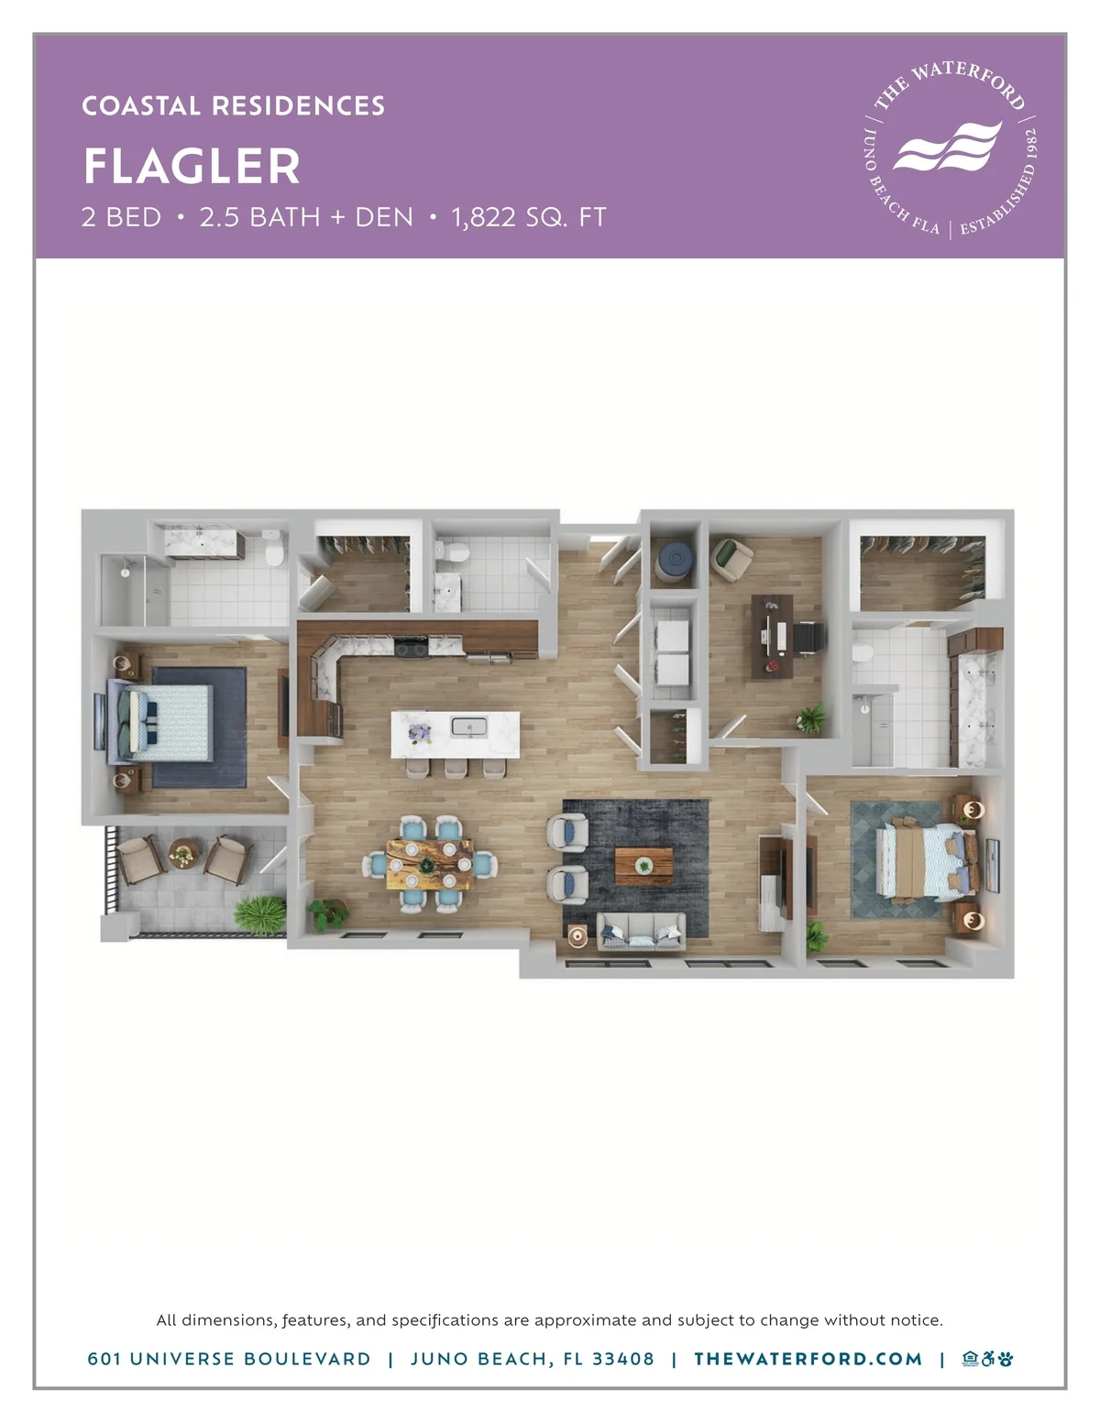
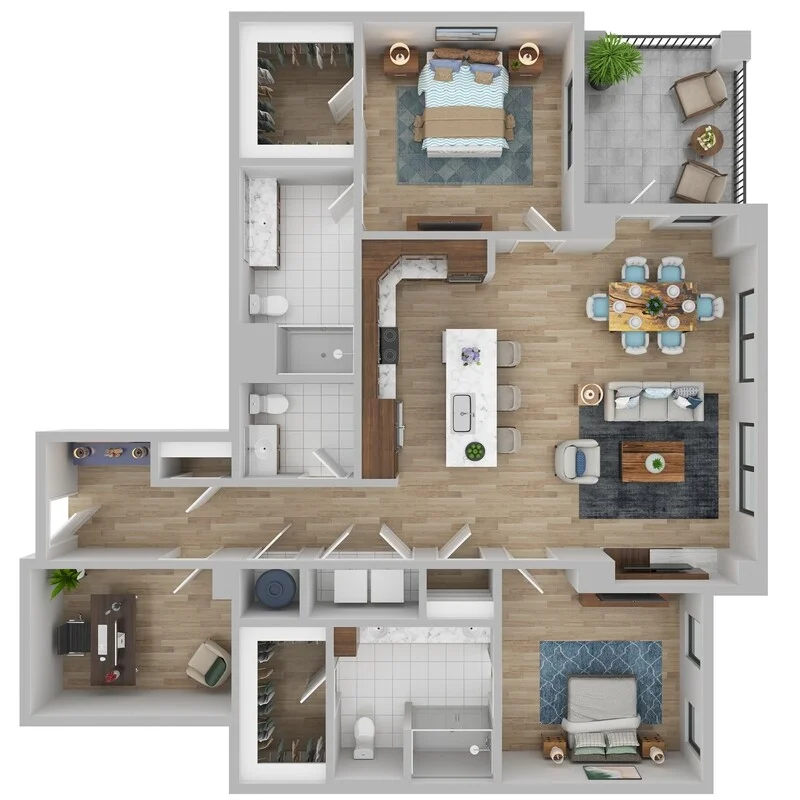
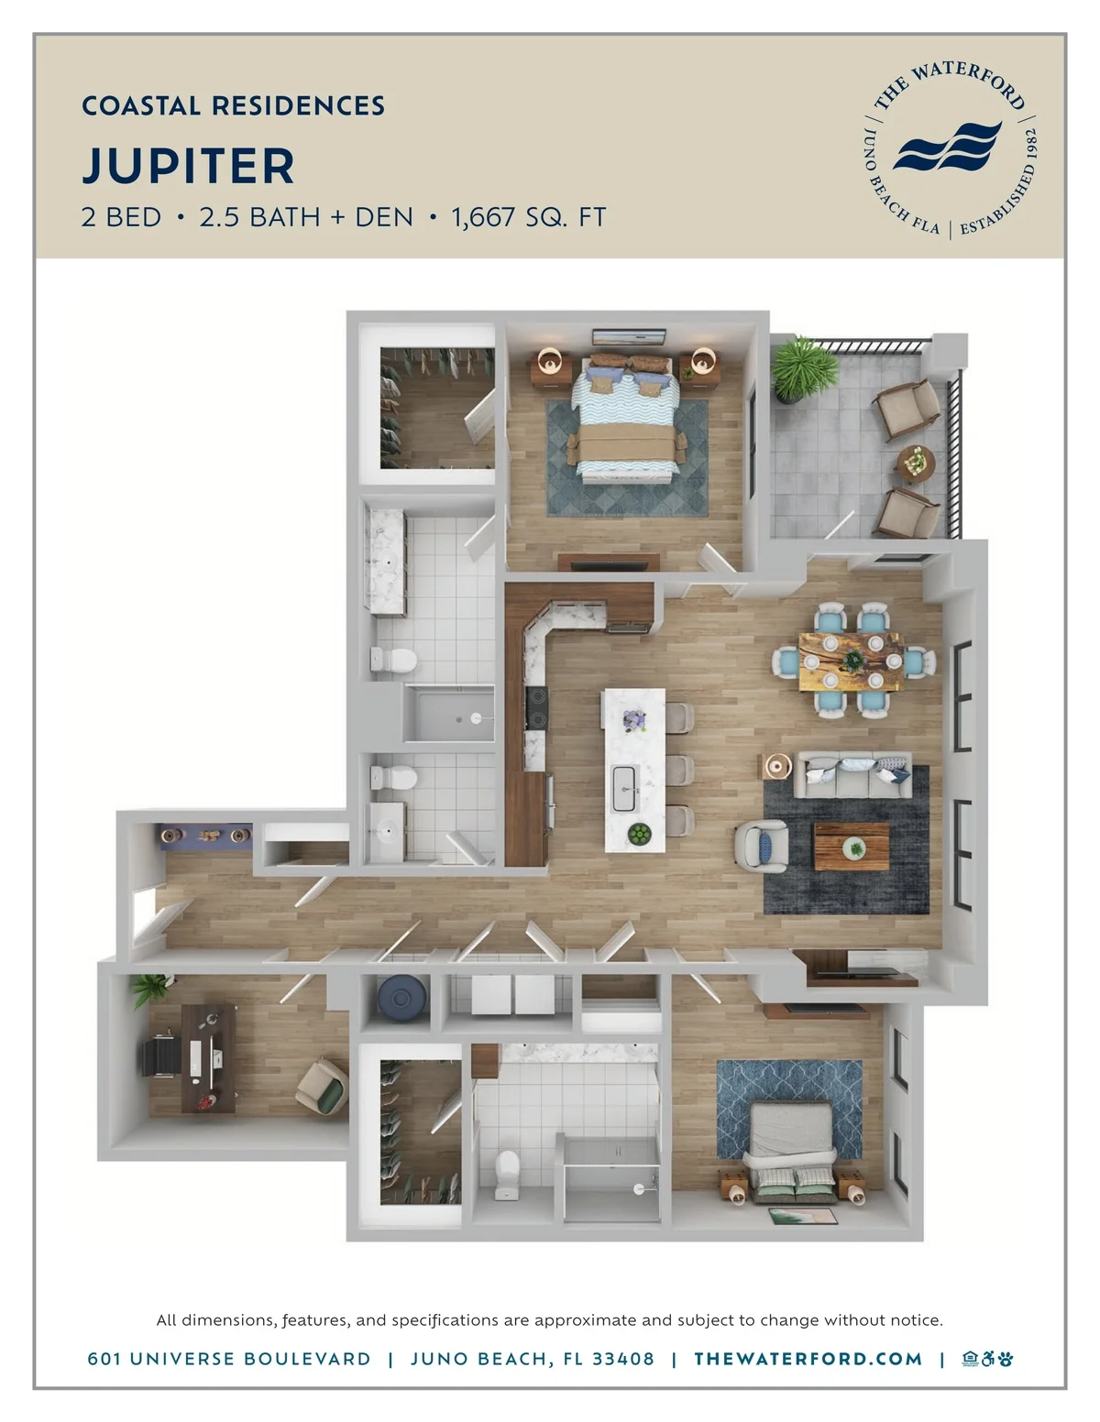
Private when you want it, connected when you need it, the Jupiter tucks the den away for a quieter retreat. While the balcony sits just off the center of the residence, this positioning keeps the layout connected and ready for indoor-outdoor moments throughout the day.
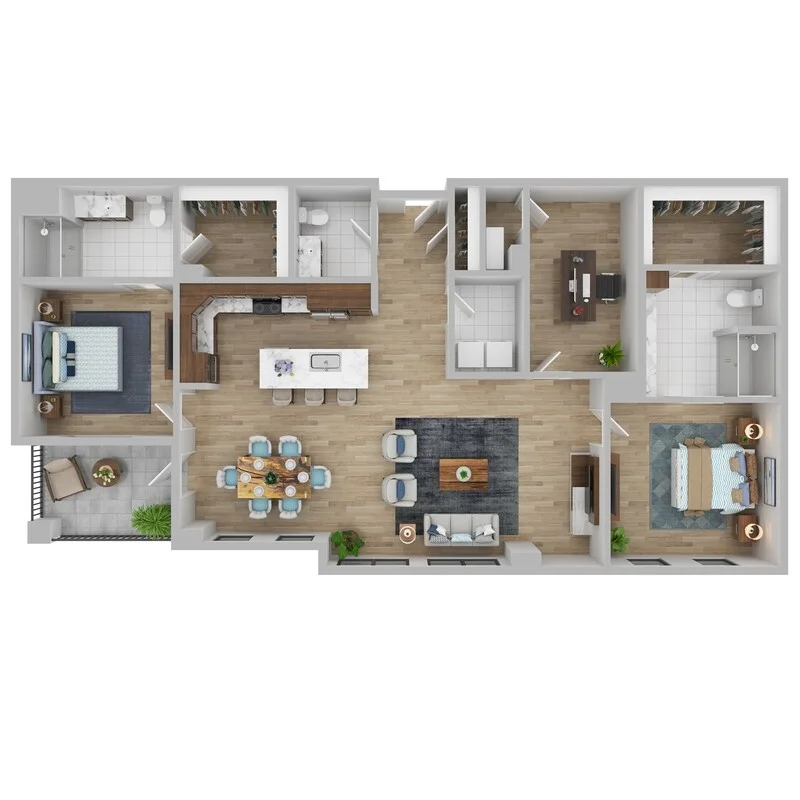
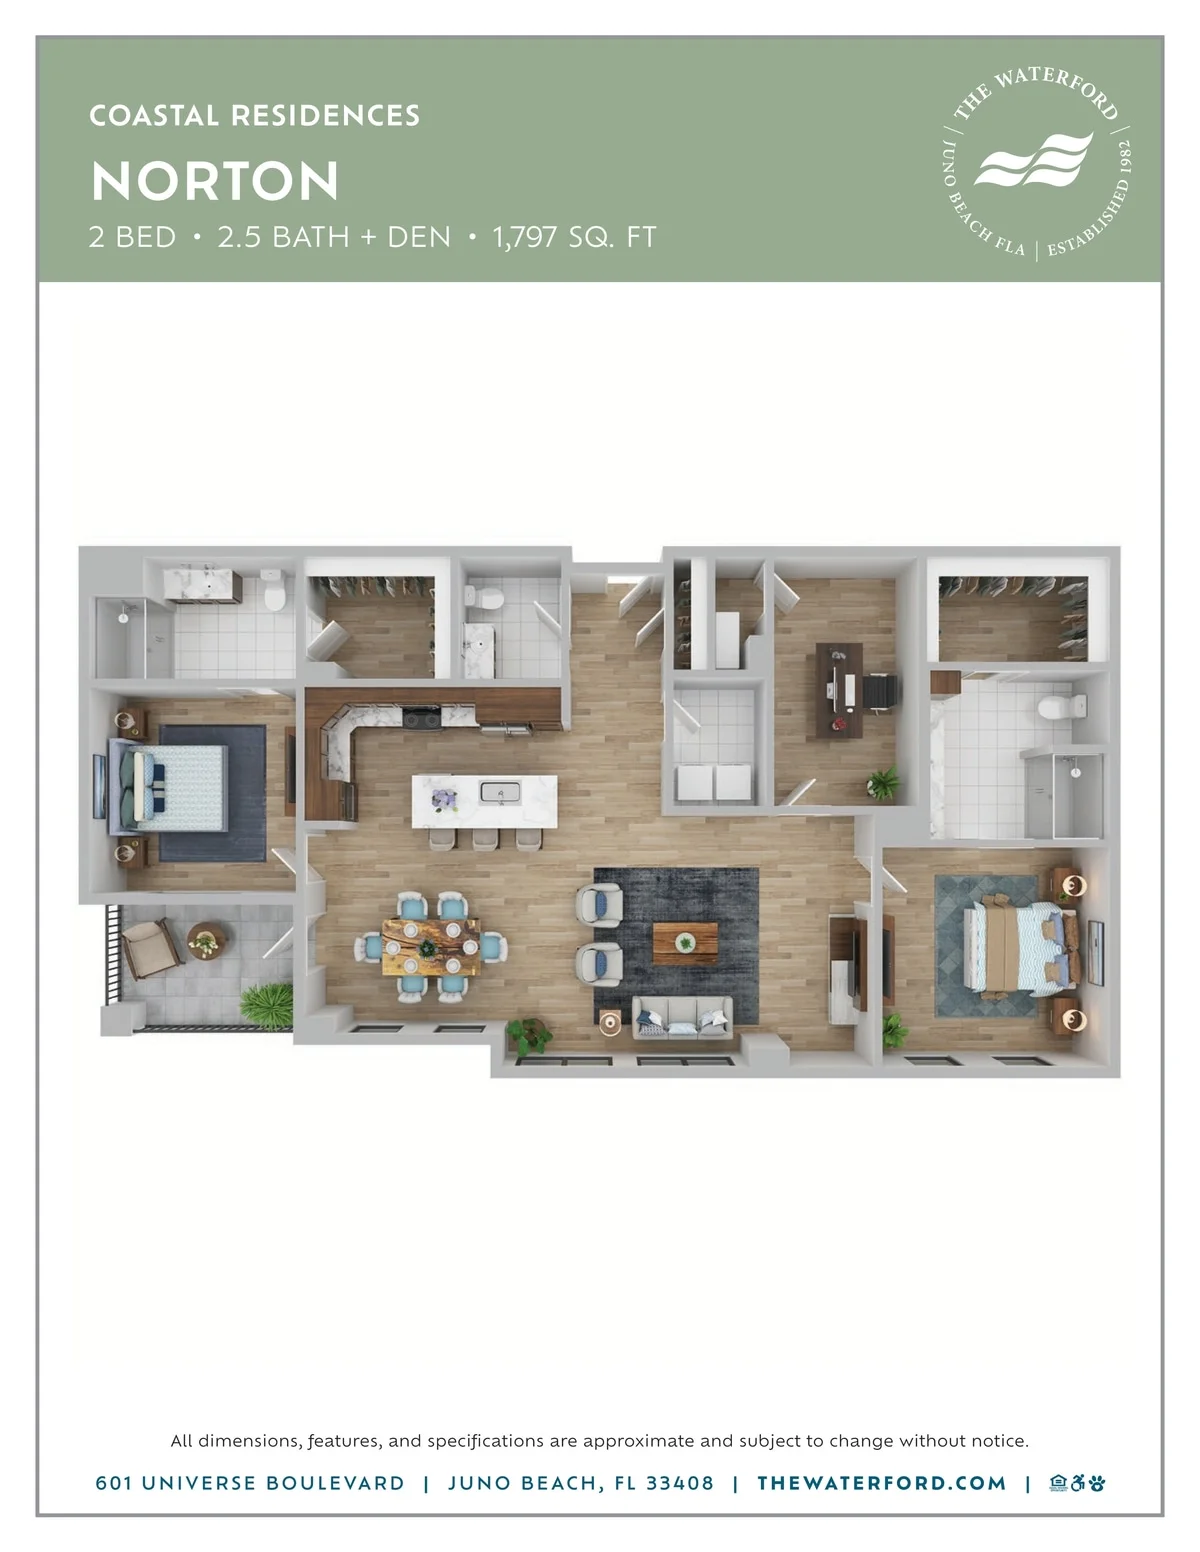
Designed with your every day in mind, the Norton brings functionality into the layout. A larger laundry room adds convenience, while the centralized living space creates a residence that is practical, comfortable, and intentionally arranged.
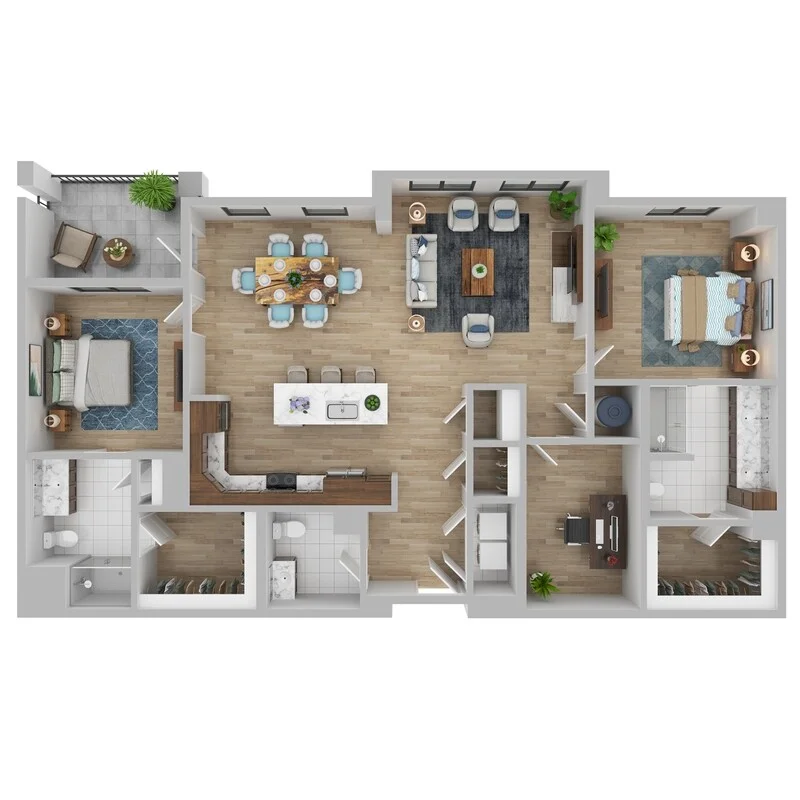
The Palmetto gives the living room a moment to shine, with a spacious central area that connects seamlessly to the dining space and balcony. It’s easy to live in and even easier to enjoy, whether the evening is quiet or the door is open for guests.
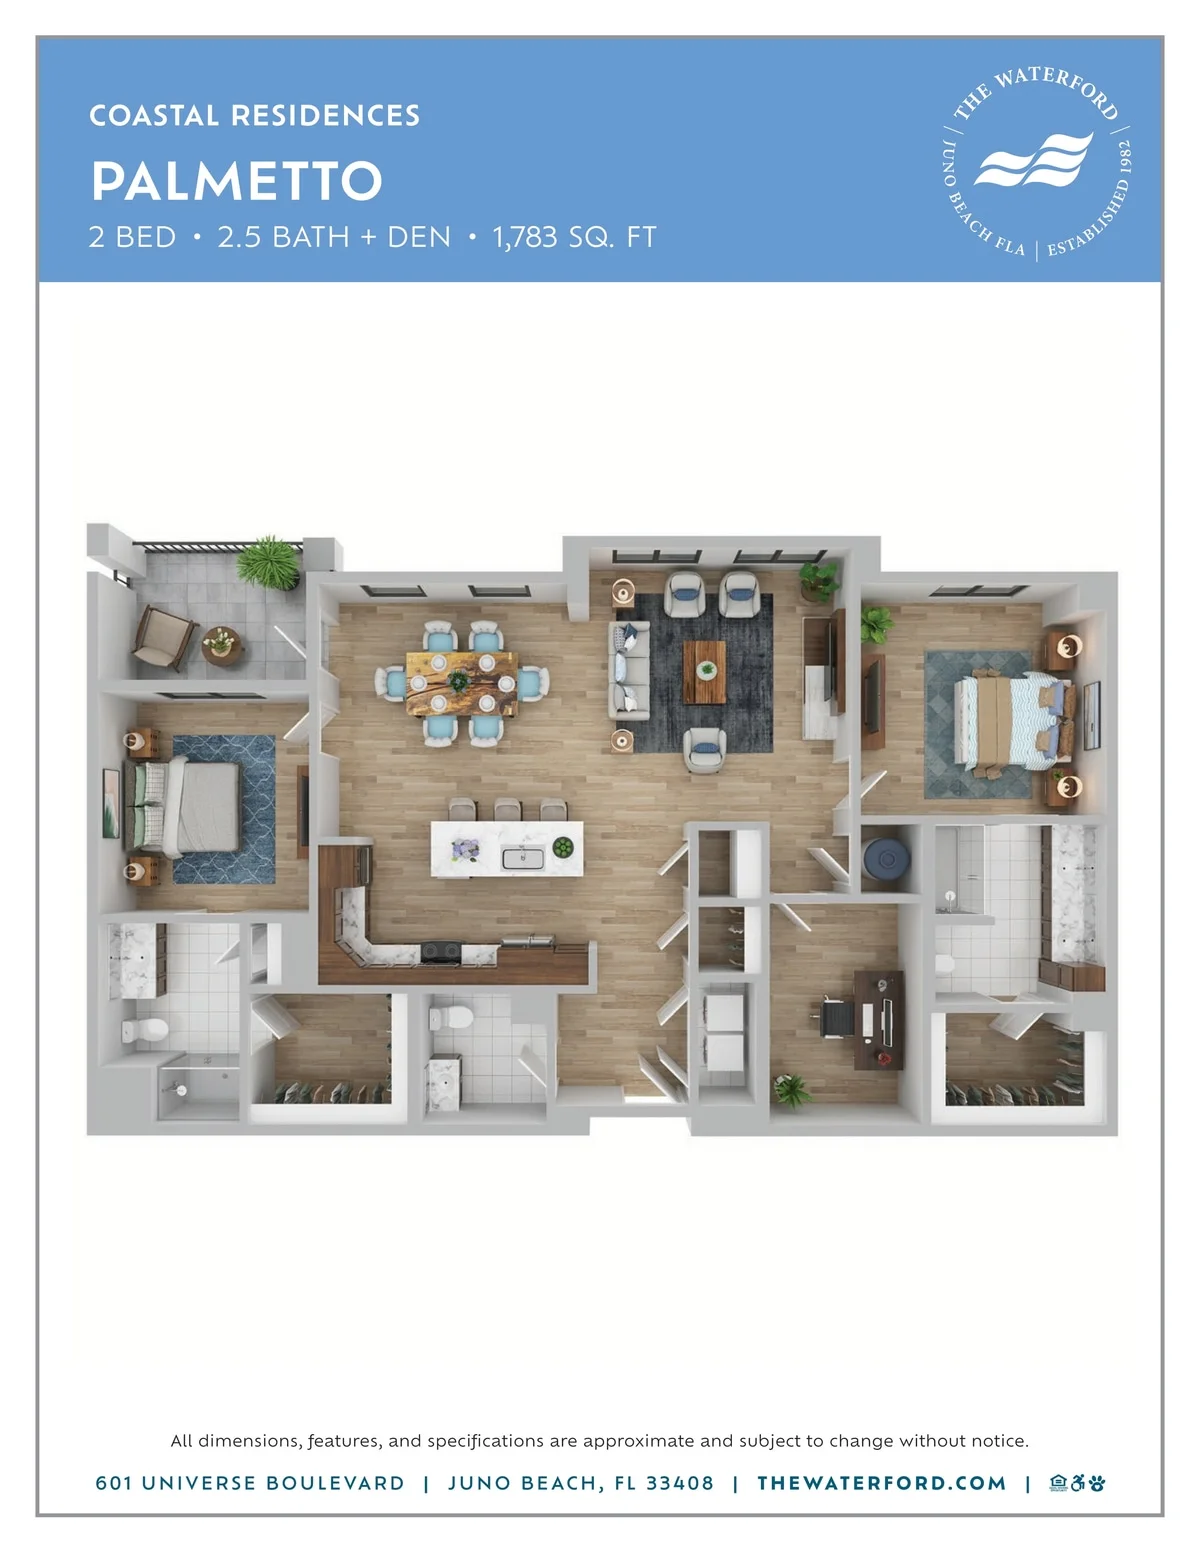
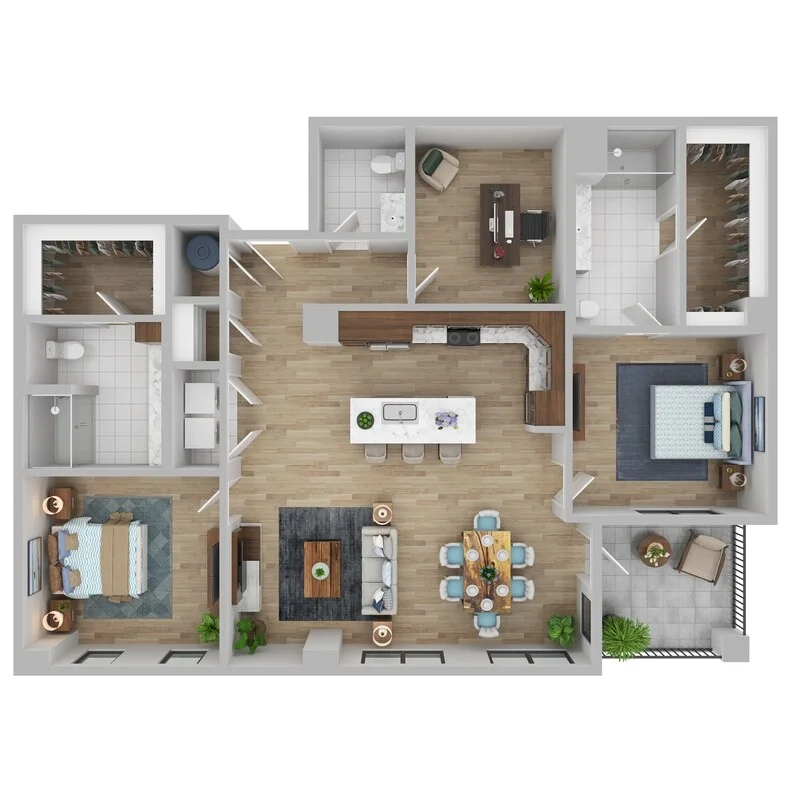
The Ponce De Leon provides more room for whatever comes next. With a private den that can shift with your day, the space transforms into a personal oasis. Whether you need a quiet office, reading nook, or room for hobbies, this residence welcomes you with an open and connected layout that makes it easy to relax.
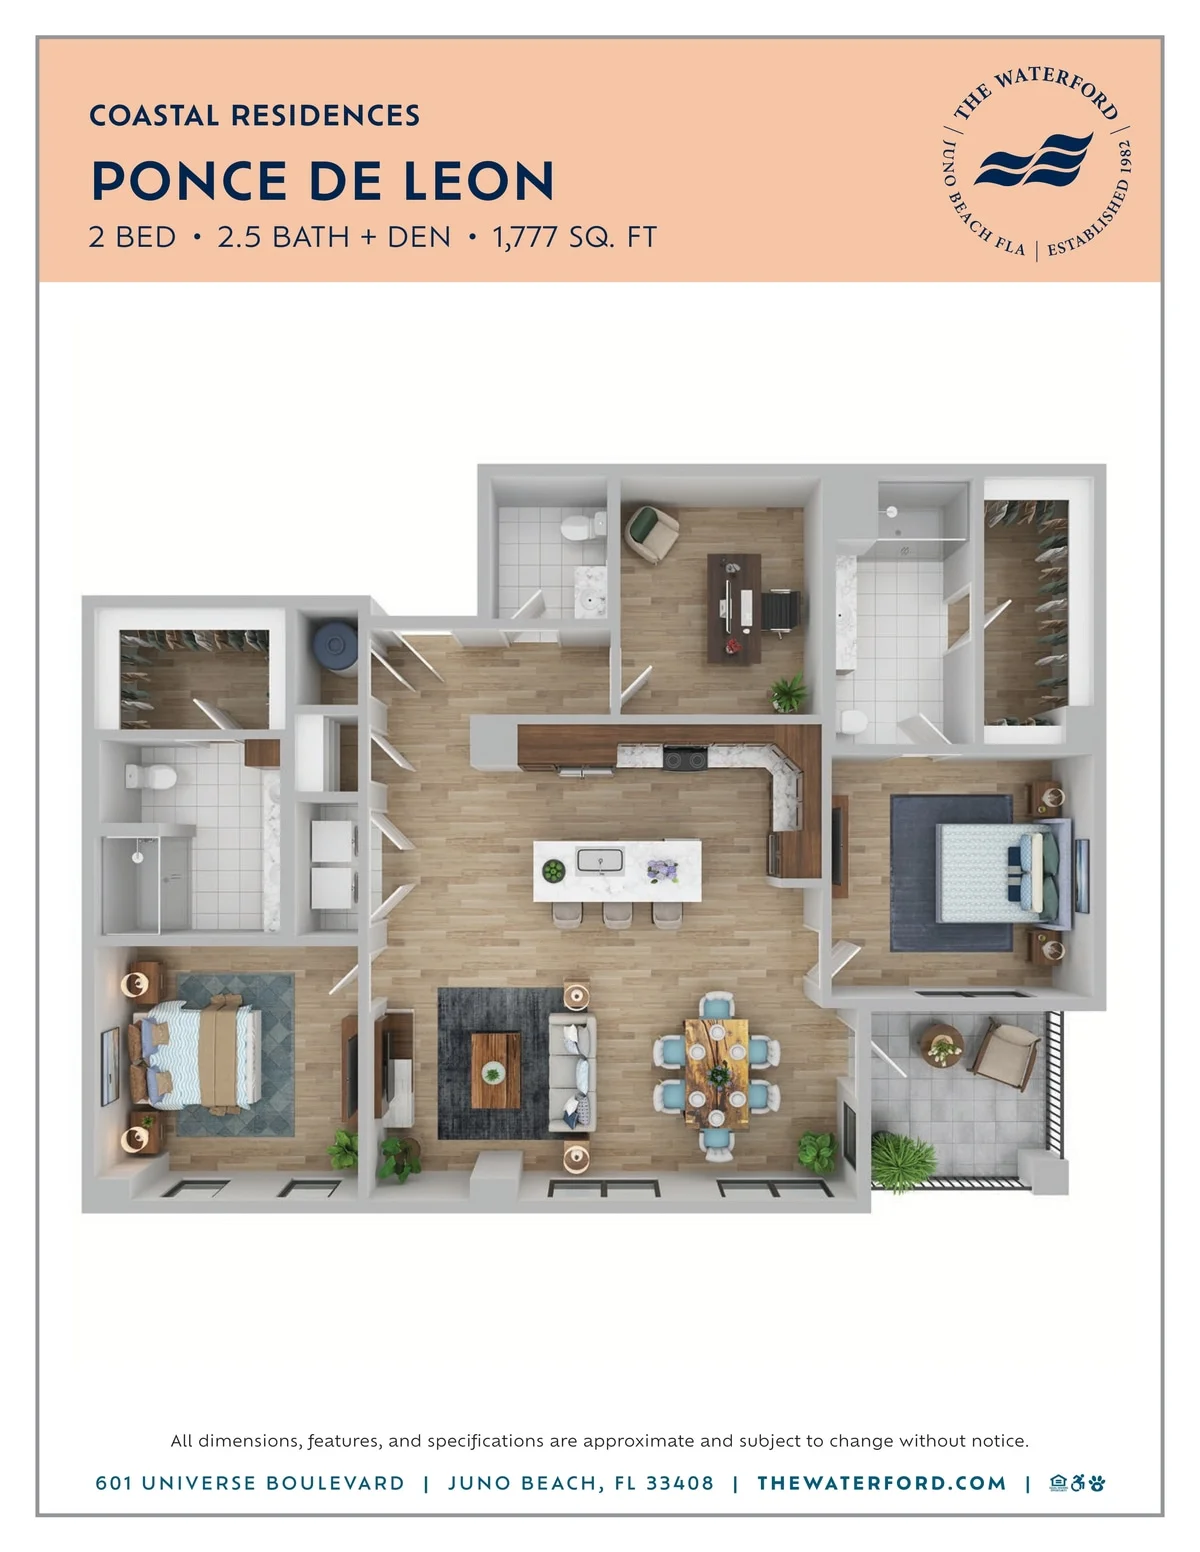
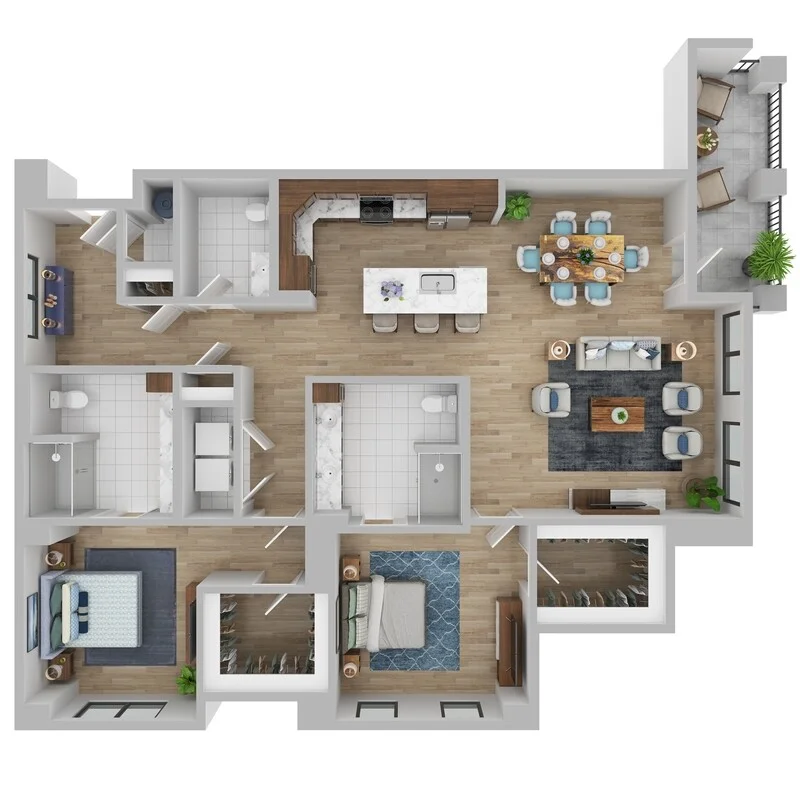
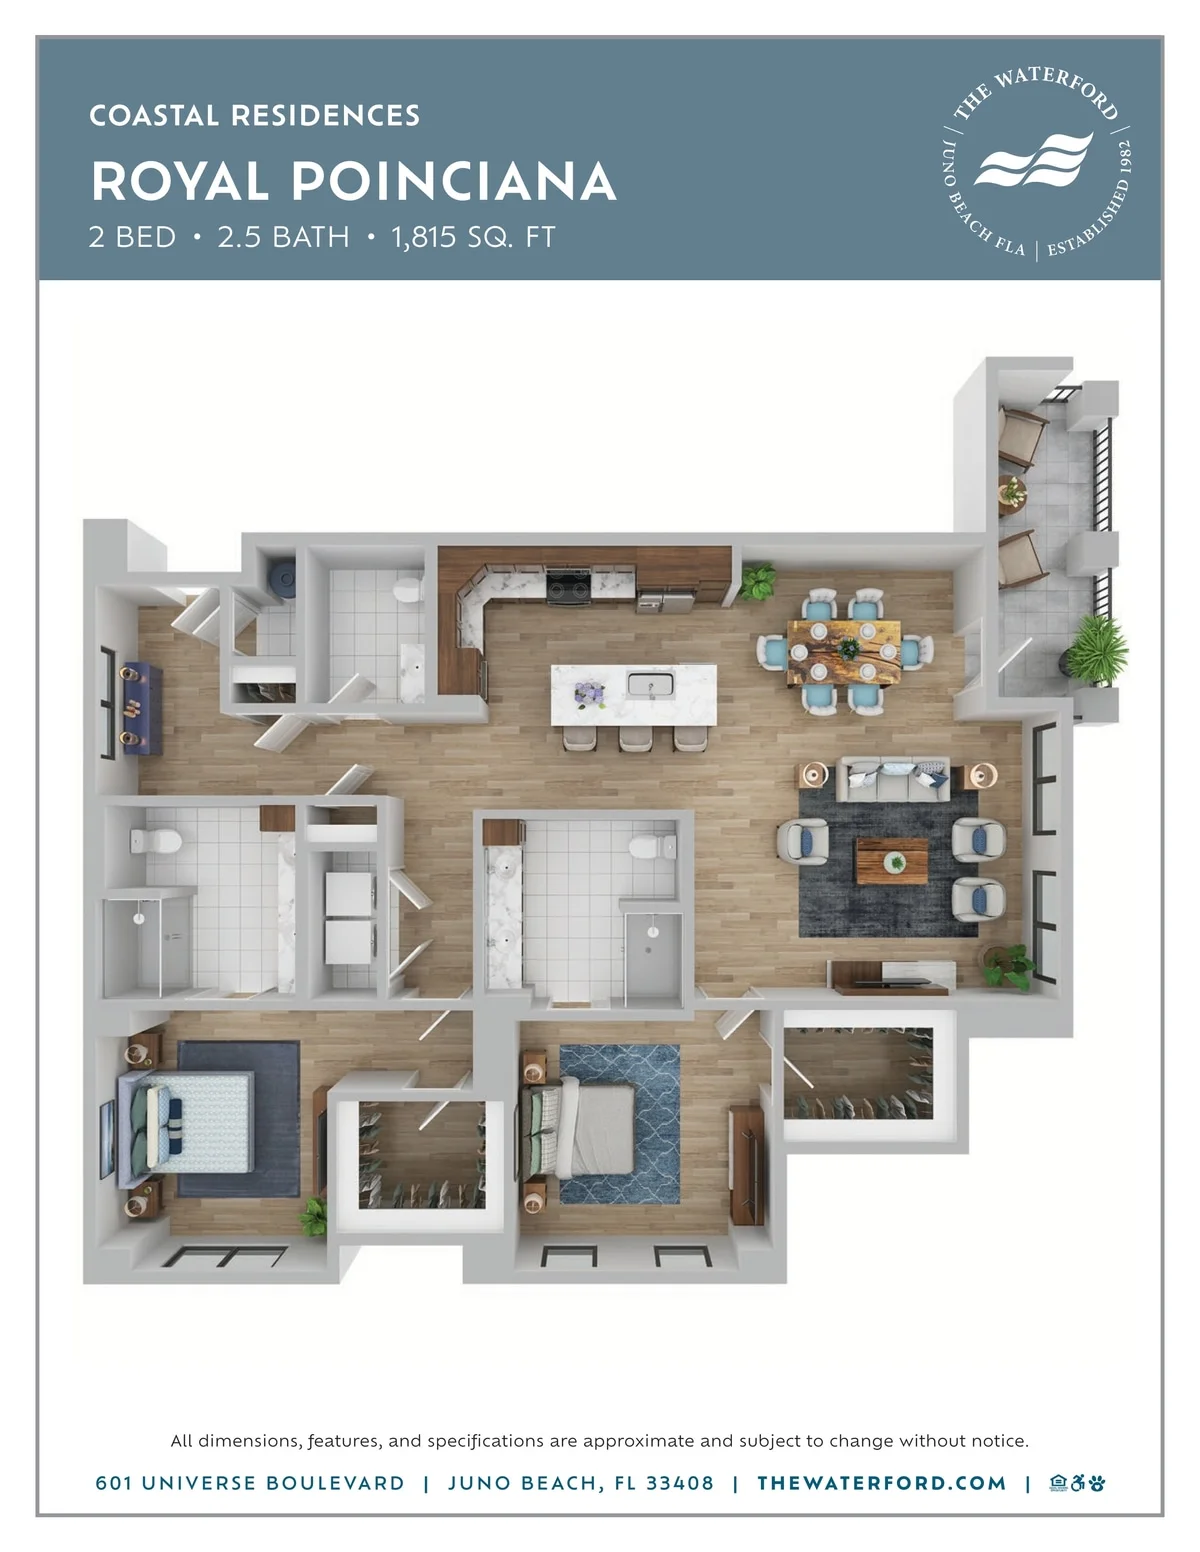
Coast through the grand arrival of the Royal Poinciana, where a foyer sets the tone before turning into a bright and elevated living area. This floor plan provides dual primary suites that include double sinks, each allowing for a restorative self-care routine. A vast terrace, expansive bedroom, and abundant closet compliment the residence, giving a polished sense of comfort.
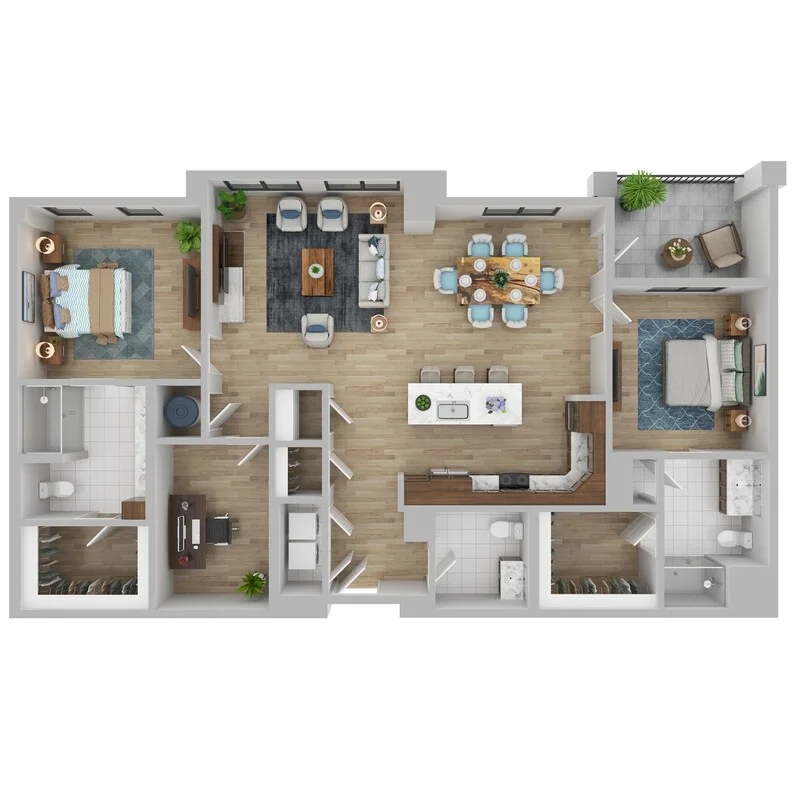
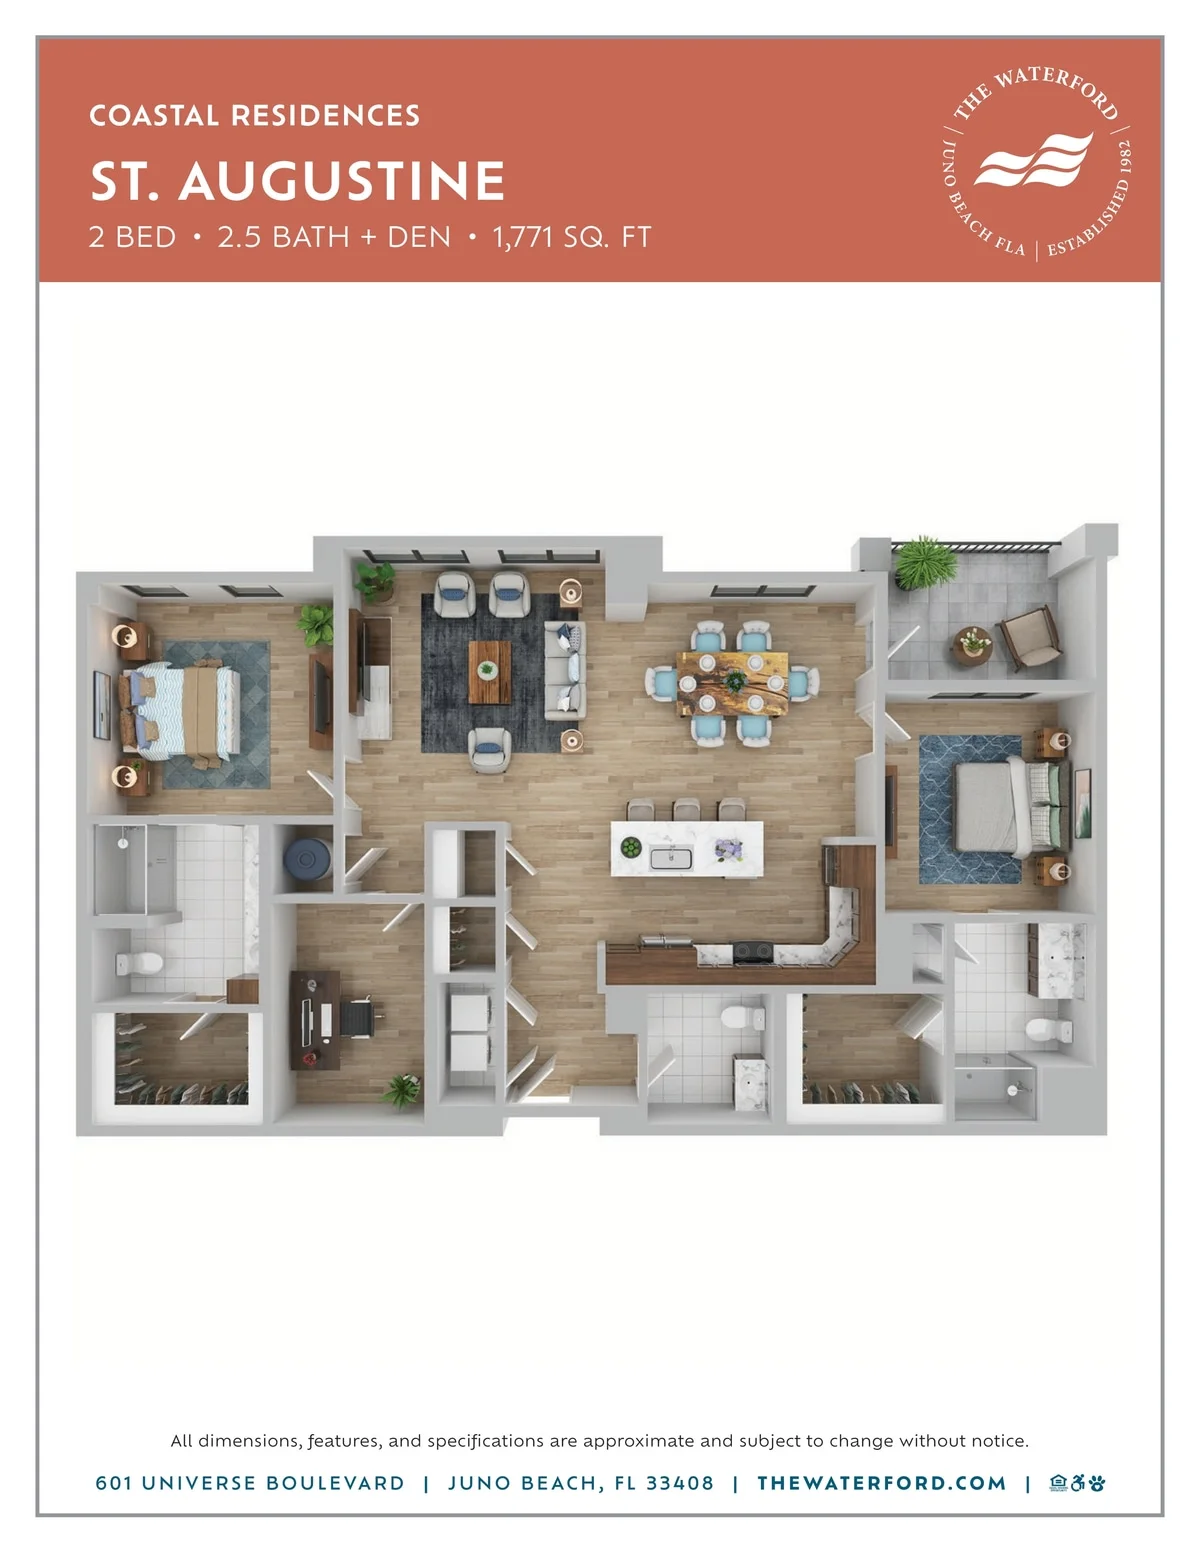
This residence is balanced from the start. The St. Augustine is thoughtfully composed, with shared areas that feel open and private spaces placed with intention. A den near the primary suite gives the residence a more personal retreat, perfect for reading, working, or ending the day somewhere quiet.
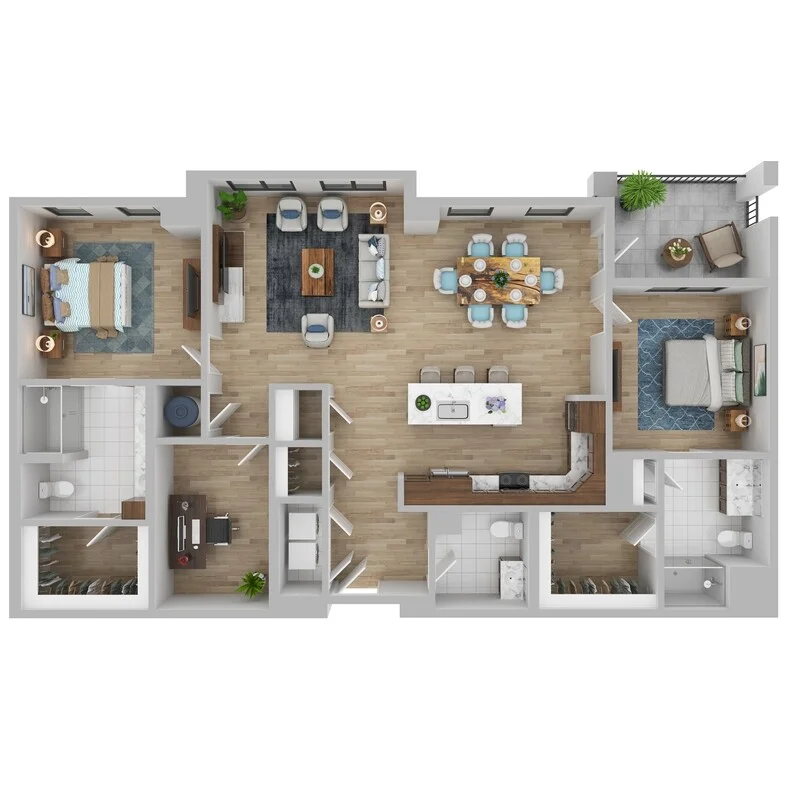
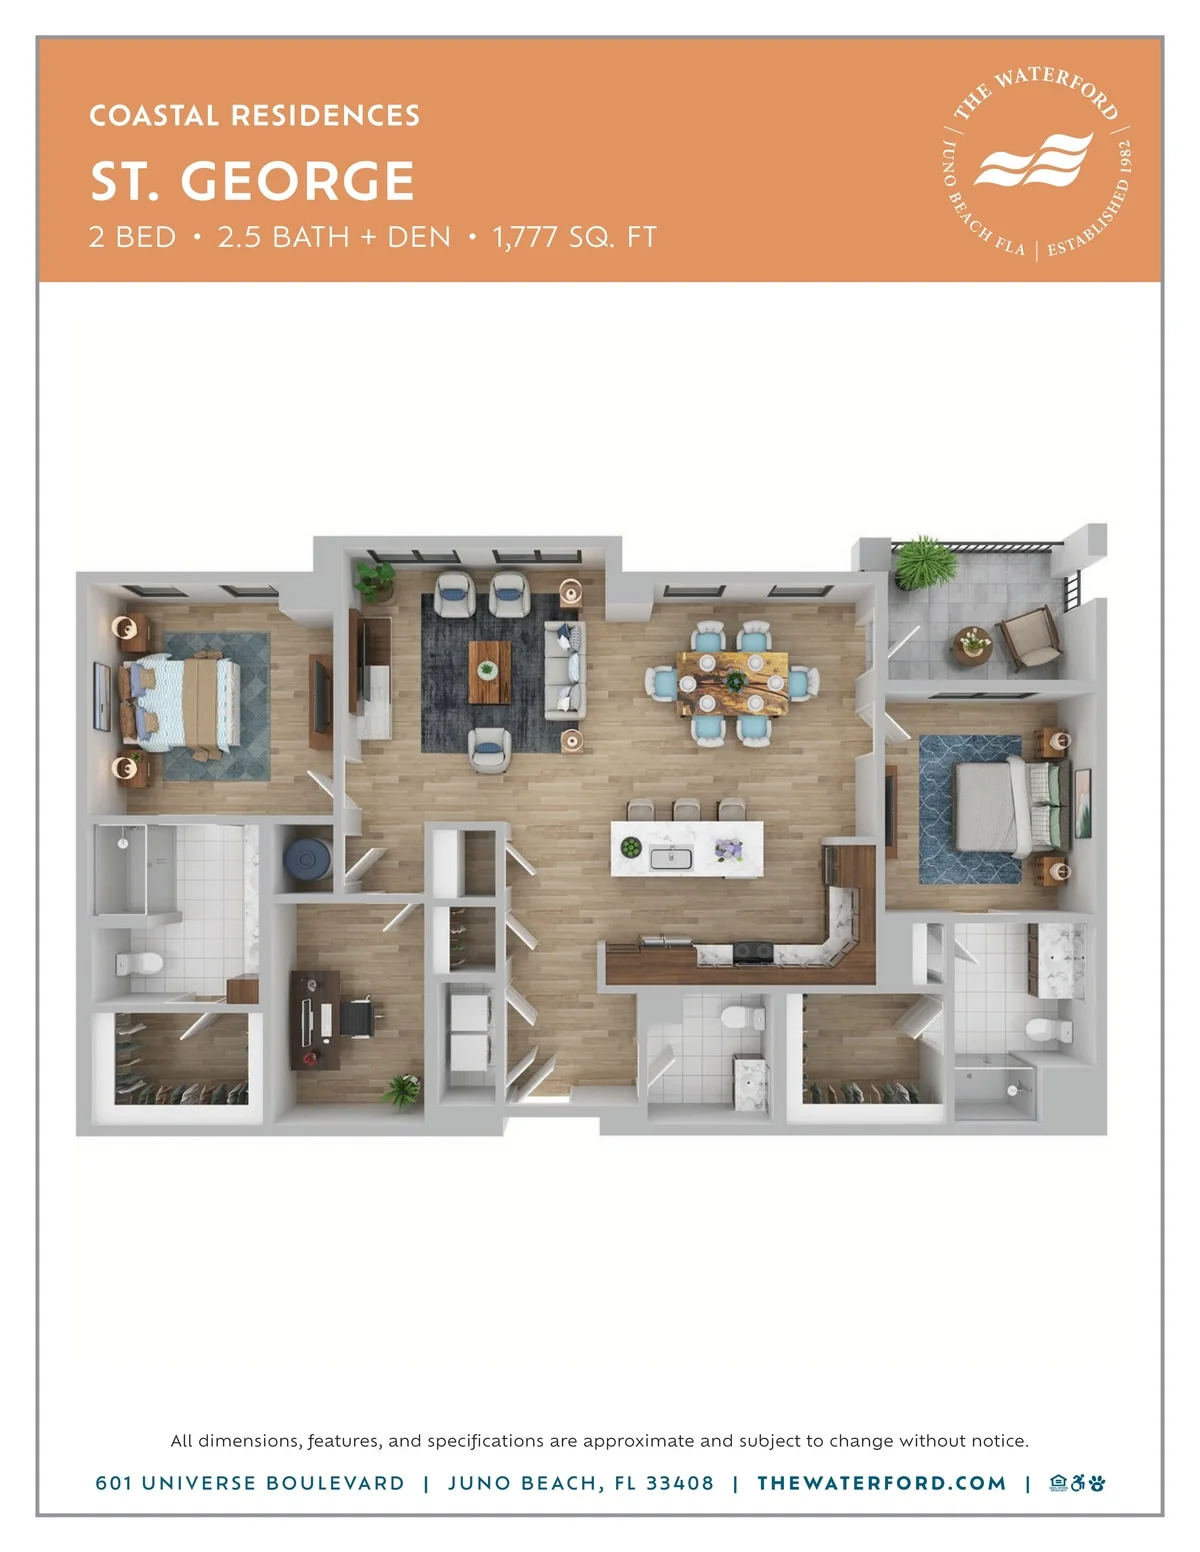
Made for hosting, the St. George is built for gathering without giving up privacy. Generous living and dining areas make hosting feel natural, while the offset den gives you a place to step away and unwind.
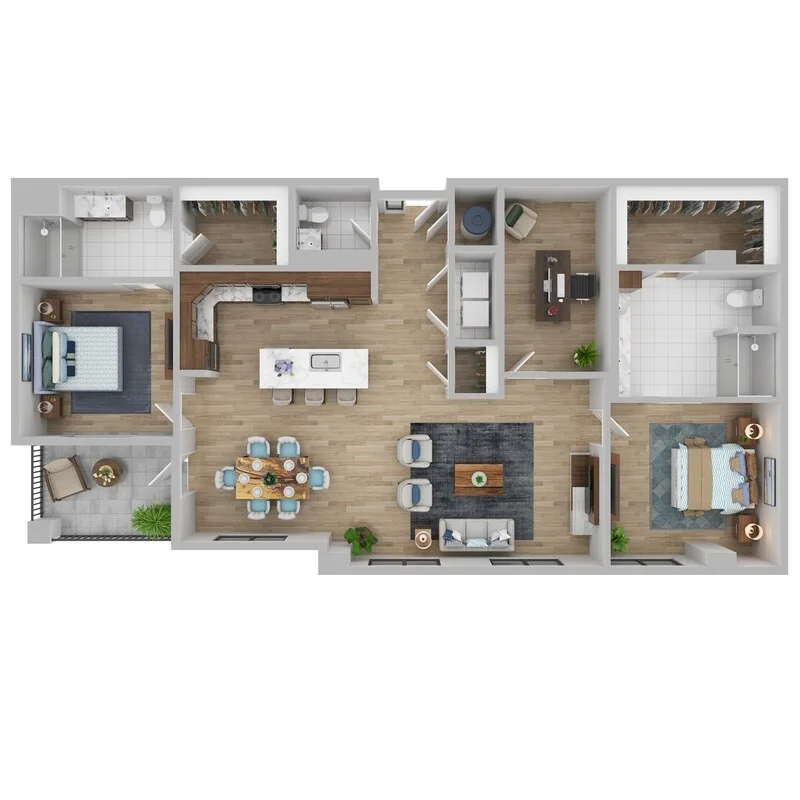
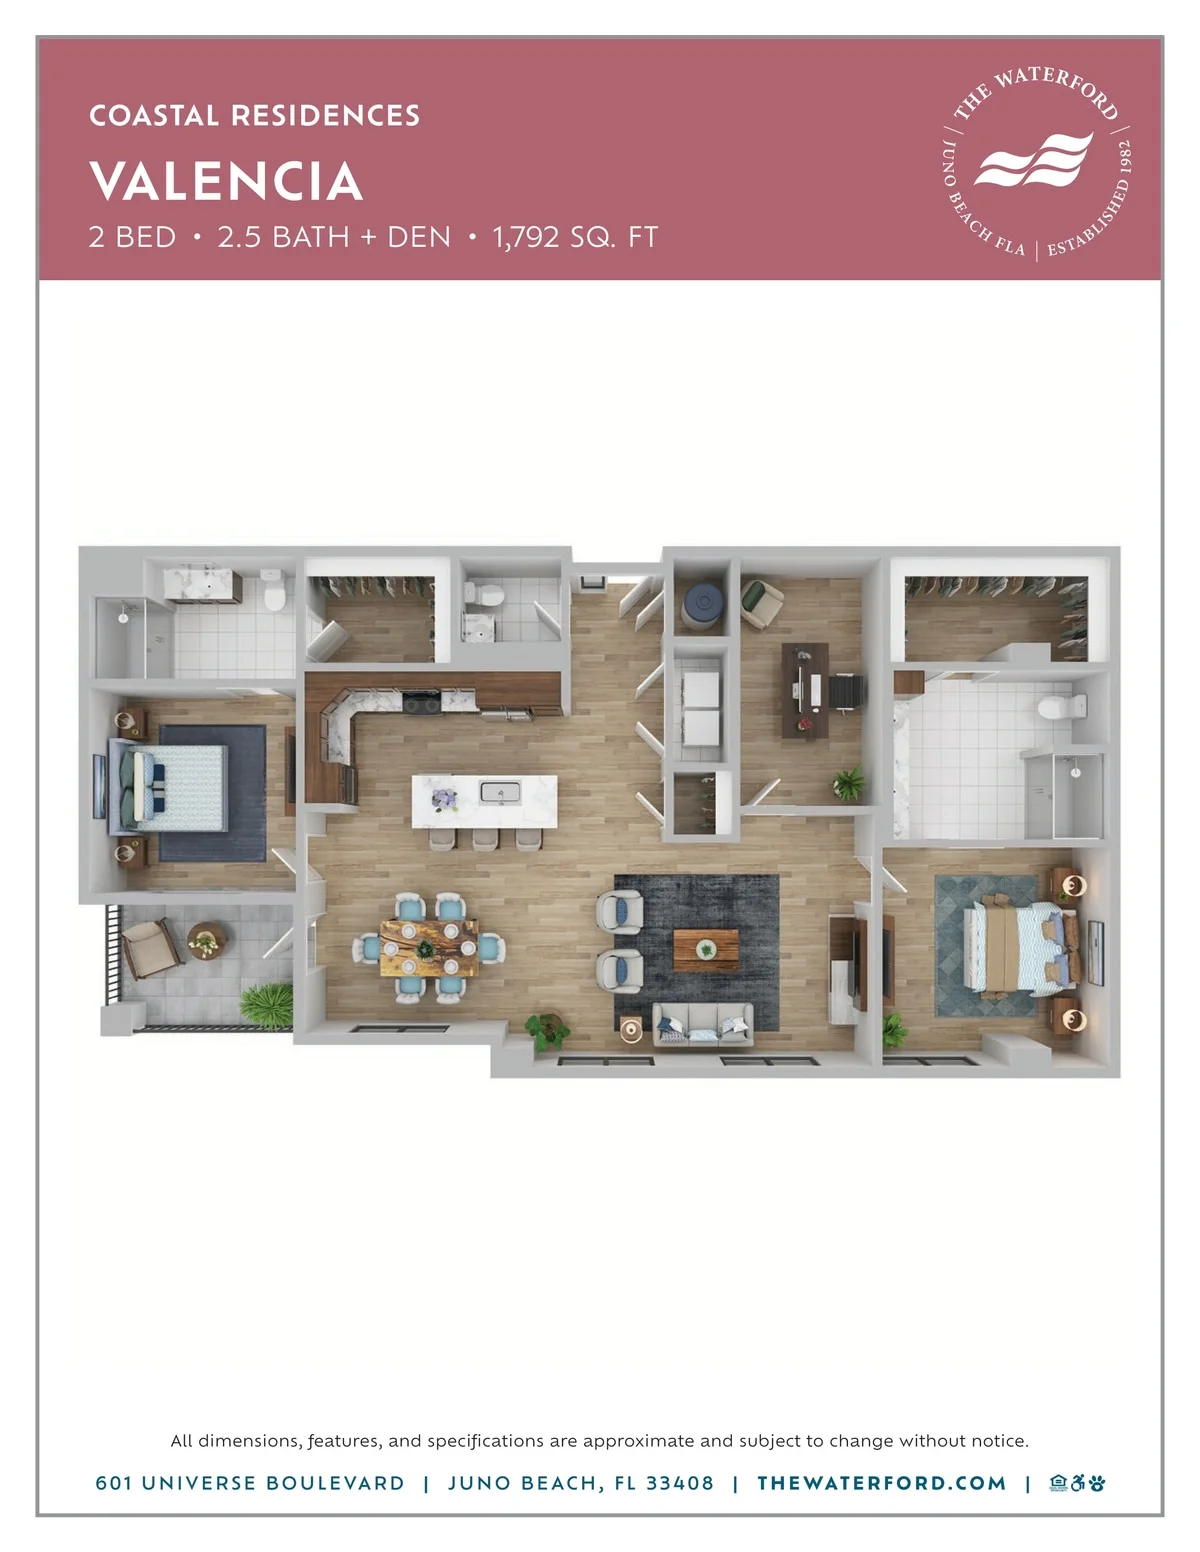
The heart of the residence gets the most room. The Valencia is built around an ample living area, with the kitchen, dining, and private den close by. This layout creates a strong epicenter for gathering, relaxing, and letting the day unfold.

If you've been waiting for the right moment, this is it.
FAQ
To qualify for this offer, you need to sign your residency agreement and pay your entrance fee in full by December 31, 2026. You do not need to move in by then. Most new residents choose a move-in date in the weeks or months that follow, once their residence is ready and their own timeline allows.
If your home has not sold yet, financing through Second Act can cover your entrance fee so the timing of your move does not depend on the timing of your sale.
No. Through our partnership with Second Act Financial Services, you can secure your residence now and sell your home when the timing is right. A Home Equity Line of Credit for Senior Living lets you use your home's equity to cover your entrance fee and monthly service fees, make interest-only payments while your home is on the market, and repay the balance once it sells. It is available even if your home is already listed, and Second Act can connect you with real estate professionals who specialize in older adult moves.
Second Act is a senior-focused division of Liberty Savings Bank, F.S.B. NMLS #408905. Equal Housing Lender. The Waterford does not provide financial advice. Please consult your financial advisor.
Life Care is a contract that gives The Waterford residents priority access to skilled nursing and rehabilitation for the rest of their lives at a predictable, plan-based rate. It turns unpredictable future health costs into a plan you can budget for, protecting your resources and giving your family peace of mind.
Yes, depending on the plan you choose. The Waterford offers a Type A Traditional entrance fee plan, which does not include a refund, and a 75% refundable plan. The refundable plan carries a higher entrance fee in exchange for a return-of-capital agreement. Entrance fees also vary by residence, location, view, and features. Second person entrance fees are non-refundable. Your sales counselor can explain how the refund works under each plan and which fits your situation.
Your monthly service fee replaces most of what you are already paying as a homeowner, in one predictable payment. It covers utilities, groundskeeping, exterior and interior maintenance, housekeeping, 24-hour emergency response, scheduled local transportation, covered parking, and dining in the formal dining room and The Grille Room. Residency also includes a complimentary membership to PGA National Resort, with access to golf, tennis, croquet, the fitness center, and club social functions, plus the heated pool and hot tub, the aerobics studio and fitness center, the art studio, the library, the auditorium, and the card and game rooms.
Many residents find that when they add up their current housing, utility, maintenance, and food costs, the comparison is closer than they expected.
The added amenities all come from their services page: heated pool and hot tub, aerobics studio, library, card and game rooms, auditorium, covered and reserved parking.